Refine Search
Sort by
22 Le Conte, Laguna Niguel
$4,788,000
5 Beds ⋅ 5 Baths ⋅ OC26068350 MLS ⋅ ACTIVE Status
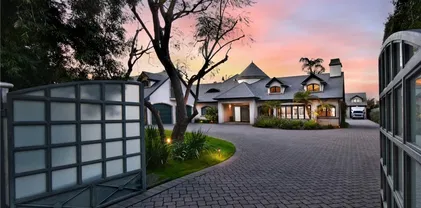
Set behind the gates of Laguna Sur, this remarkable estate showcases sweeping ocean, Catalina Island, and coastline views extending toward Palos Verdes. The residence offers a thoughtfully designed two-level floor plan with generous living spaces and an easy, open flow ideal for both everyday living and entertaining. The home makes a striking first impression with a custom entry featuring 10-foot-tall custom wrought iron doors with a 6-foot wrought iron window arching above. These doors open to a dramatic foyer with soaring ceilings and a distinctive circular marble design. Architectural elements throughout include graceful archways, statement columns, and expansive windows that highlight the views. Designer lighting and a sophisticated combination of wood and travertine flooring complete the space. A custom wrought iron staircase adds to the homes refined character. The layout includes five bedrooms and four and a half bathrooms, along with a formal dining room and an inviting family room complete with a 15-foot built-in showcase-bookcase. Natural light fills the interior, enhancing the sense of space and drawing attention to the stunning coastal scenery. Upstairs, a versatile loft overlooks the main entry area below and captures beautiful ocean views. It is ideal for a lounge, office, or media space. Thoughtful enhancements elevate the home throughout, including an expansive backyard deck designed for outdoor entertainment and relaxation. The kitchen has been beautifully redone with updated finishes and appliances, creating a functional and stylish centerpiece. The primar Set behind the gates of Laguna Sur, this remarkable estate showcases sweeping ocean, Catalina Island, and coastline views extending toward Palos Verdes. The residence offers a thoughtfully designed two-level floor plan with generous living spaces and an easy, open flow ideal for both everyday living and entertaining. The home makes a striking first impression with a custom entry featuring 10-foot-tall custom wrought iron doors with a 6-foot wrought iron window arching above. These doors open to a dramatic foyer with soaring ceilings and a distinctive circular marble design. Architectural elements throughout include graceful archways, statement columns, and expansive windows that highlight the views. Designer lighting and a sophisticated combination of wood and travertine flooring complete the space. A custom wrought iron staircase adds to the homes refined character. The layout includes five bedrooms and four and a half bathrooms, along with a formal dining room and an inviting family room complete with a 15-foot built-in showcase-bookcase. Natural light fills the interior, enhancing the sense of space and drawing attention to the stunning coastal scenery. Upstairs, a versatile loft overlooks the main entry area below and captures beautiful ocean views. It is ideal for a lounge, office, or media space. Thoughtful enhancements elevate the home throughout, including an expansive backyard deck designed for outdoor entertainment and relaxation. The kitchen has been beautifully redone with updated finishes and appliances, creating a functional and stylish centerpiece. The primary suite features incredible views and offers a spa-inspired experience with a refined bath retreat and a steam shower; the fifth bedroom has been converted to an oversized walk-in closet accessible through the primary suite bathroom. Additional improvements include a dry sauna, updated lighting throughout, refreshed fencing for added privacy, and an enhanced entryway that complements the homes architectural appeal. A fully integrated solar system with 3 Tesla Powerwalls provides impressive efficiency and can power the entire home, including both air conditioning systems, off-grid. Located within the highly sought-after Laguna Sur community, this home presents a rare opportunity to enjoy coastal living with impressive views and refined, move-in-ready upgrades.

22 Le Conte, Laguna Niguel

66 Eider Run, Irvine
$4,780,000
5 Beds ⋅ 6 Baths ⋅ PW26065027 MLS ⋅ ACTIVE Status
**GUARD-GATED*5BED*ENCLOSED PATIO*LOFT*PREP KITCHEN*Discover unparalleled elegance in this professionally designed, highly upgraded Toll Brothers MERIDIAN model, located in the exclusive 24-hour guard-gated Altair Irvine community. This stunning 5-bedroom, 5.5-bathroom residence blends modern luxury with timeless sophistication, showcasing meticulous attention to detail in every corner. As you step into the grand two-story foyer, you're greeted by exquisite wall paneling, elegant designer chandeliers, and premium flooring that set a luxurious tone. The open-concept layout flows effortlessly, enhanced by soaring ceilings on both the main level and upper floor, creating a bright, airy ambiance throughout. The heart of the home is a gourmet kitchen, complete with a 60 Sub-Zero refrigerator-freezer, a 6-burner Wolf range, a large center island, a 48-inch gas cooktop, double ovens, a microwave, a dishwasher, sleek stainless-steel finishes, a striking backsplash, and unique pendant lighting. A standout feature is the luxurious Prep Kitchena bespoke Toll Brothers additionperfect for hosting and entertaining with ease and style. The first floor also offers a private guest suite with a full bath, a spacious ensuite office with an additional powder room, and an expanded California Room, currently used as a home gym or extra lounge, blending indoor-outdoor living effortlessly. Upstairs, the expansive master suite boasts a massive walk-in closet, dual vanities, a freestanding soaking tub, and a private retreat. Each secondary bedroom comes with its own ensuite bathroom, while a versati **GUARD-GATED*5BED*ENCLOSED PATIO*LOFT*PREP KITCHEN*Discover unparalleled elegance in this professionally designed, highly upgraded Toll Brothers MERIDIAN model, located in the exclusive 24-hour guard-gated Altair Irvine community. This stunning 5-bedroom, 5.5-bathroom residence blends modern luxury with timeless sophistication, showcasing meticulous attention to detail in every corner. As you step into the grand two-story foyer, you're greeted by exquisite wall paneling, elegant designer chandeliers, and premium flooring that set a luxurious tone. The open-concept layout flows effortlessly, enhanced by soaring ceilings on both the main level and upper floor, creating a bright, airy ambiance throughout. The heart of the home is a gourmet kitchen, complete with a 60 Sub-Zero refrigerator-freezer, a 6-burner Wolf range, a large center island, a 48-inch gas cooktop, double ovens, a microwave, a dishwasher, sleek stainless-steel finishes, a striking backsplash, and unique pendant lighting. A standout feature is the luxurious Prep Kitchena bespoke Toll Brothers additionperfect for hosting and entertaining with ease and style. The first floor also offers a private guest suite with a full bath, a spacious ensuite office with an additional powder room, and an expanded California Room, currently used as a home gym or extra lounge, blending indoor-outdoor living effortlessly. Upstairs, the expansive master suite boasts a massive walk-in closet, dual vanities, a freestanding soaking tub, and a private retreat. Each secondary bedroom comes with its own ensuite bathroom, while a versatile loft provides additional space for relaxation or entertainment. The outdoor area is a low-maintenance, modern oasis with a spacious, well-designed patio ideal for hosting gatherings or relaxing with stylish patio furniture. Energy-efficient solar panels add sustainability to this sophisticated home.Altairs resort-style amenities elevate the lifestyle, offering two luxurious clubhouses, zero-edge pools, spas, cabanas, tennis courts, parks, and scenic walking trails just steps away. Zoned for top-rated Irvine schools, including Portola High School and Cadence Park School, this home is ideally situated near Woodbury Town Center, Irvine Spectrum, Fashion Island, and major freeways (5, 405, 133, 241) for easy access to shopping, dining, beaches, and entertainment. This exceptional home is a rare gemschedule a visit to experience its grandeur, style, and sophistication in person.

66 Eider Run, Irvine

631 W Longden Ave, Arcadia
$4,780,000
6 Beds ⋅ 7 Baths ⋅ AR26050284 MLS ⋅ ACTIVE Status
This luxurious, modern, and sophisticated south-facing estate, designed by the renowned Atelier & Design and constructed by Bluth Construction Company, is a true masterpiece. Situated on a generous 15,160 square foot lot, the property boasts 6 bedrooms and 6.5 bathrooms. Upon entering, you'll be welcomed by a stunning marble foyer that flows into a formal living room and dining room on one side, and a study/library and theater on the other. The open floor plan kitchen features high-end stainless steel appliances, a large island, a wok kitchen, and a pantry. A double glass-door wine cellar is conveniently located in the family room. Each of the 6 bedrooms comes with en-suite bathrooms, while the beautiful and spacious primary suite offers a luxurious tub, a separate steam shower, and a walk-in closet. The private and serene backyard is perfect for entertaining, featuring a lovely pool with a soothing spa and a patio designed for hosting gatheringsproviding the ultimate in relaxation and entertainment. Located conveniently near the library, parks, shopping, and the award-winning Arcadia School District, this home presents a rare opportunity that you won't want to miss! It's a must-see property! This luxurious, modern, and sophisticated south-facing estate, designed by the renowned Atelier & Design and constructed by Bluth Construction Company, is a true masterpiece. Situated on a generous 15,160 square foot lot, the property boasts 6 bedrooms and 6.5 bathrooms. Upon entering, you'll be welcomed by a stunning marble foyer that flows into a formal living room and dining room on one side, and a study/library and theater on the other. The open floor plan kitchen features high-end stainless steel appliances, a large island, a wok kitchen, and a pantry. A double glass-door wine cellar is conveniently located in the family room. Each of the 6 bedrooms comes with en-suite bathrooms, while the beautiful and spacious primary suite offers a luxurious tub, a separate steam shower, and a walk-in closet. The private and serene backyard is perfect for entertaining, featuring a lovely pool with a soothing spa and a patio designed for hosting gatheringsproviding the ultimate in relaxation and entertainment. Located conveniently near the library, parks, shopping, and the award-winning Arcadia School District, this home presents a rare opportunity that you won't want to miss! It's a must-see property!

631 W Longden Ave, Arcadia

221-227 W G St, Encinitas
$4,775,000
8 Beds ⋅ 8 Baths ⋅ 260020303 MLS ⋅ ACTIVE Status ⋅ Beach BLDG.
Completed in 2022, the Property offers investors the rare opportunity to acquire a trophy-quality residential asset within walking distance of both Moonlight Beach and the vibrant shops, restaurants, and entertainment of Downtown Encinitas. Positioned in one of Southern California's most desirable coastal communities, 221 W G Street benefits from exceptional demographics, award-winning schools, a temperate year-round climate, and convenient access to the region's major employment centers. Its premier location places residents at the center of an unparalleled coastal lifestyle while supporting longterm tenant demand and investment stability. Each spacious townhome has been thoughtfully designed with luxury finishes and modern conveniences, featuring open floor plans with high ceilings, luxury kitchens with premium appliances, designer bathrooms, private yards, private balconies, air conditioning, and in-unit washers and dryers. Additional property enhancements include high-performance designer windows and rooftop solar that helps offset common area electrical expenses, creating an attractive combination of luxury, efficiency, and functionality. Beyond its exceptional location and superior construction, the Property offers investors a low maintenance ownership opportunity. Quality building materials, low maintenance landscaping, and recently completed improvements minimize near-term capital expenditures while positioning the asset for durable cash flow and long-term appreciation in one of San Diego County's most coveted coastal submarkets.

221-227 W G St, Encinitas

1950 Arielle, Simi Valley
$4,775,000
5 Beds ⋅ 7 Baths ⋅ SR26120162 MLS ⋅ ACTIVE Status
Experience the pinnacle of luxury living at this extraordinary custom-built estate located at 1950 Arielle Lane. Privately gated and tucked away at the end of a long, secluded driveway, this remarkable residence sits on nearly five acres of pristine grounds, offering unmatched privacy, tranquility, and breathtaking panoramic views of the surrounding hills and sparkling city lights. Boasting approximately 7,400 square feet of sophisticated living space, this one-of-a-kind estate welcomes you through grand double doors into an impressive foyer framed by soaring ceilings and expansive windows that flood the home with natural light while capturing the stunning scenery from nearly every room. Thoughtfully designed for both luxurious everyday living and exceptional entertaining, the residence features five spacious bedrooms, 7 elegant bathrooms, a private executive office, formal living room, inviting family room, and an elegant formal dining room. A truly unique circular entertainment lounge with a custom bar creates the perfect setting for hosting unforgettable gatherings. The gourmet chefs kitchen is a masterpiece, complete with top-of-the-line appliances, granite countertops, custom cabinetry, and generous prep and storage space. A separate secondary kitchen with commercial-grade appliances adds both convenience and versatility for large-scale entertaining, catering, or multi-generational living. Step outside to your own private resort-style oasis featuring an expansive terrace, outdoor kitchen, and beautifully manicured grounds designed to embrace California indoor-outdoor l Experience the pinnacle of luxury living at this extraordinary custom-built estate located at 1950 Arielle Lane. Privately gated and tucked away at the end of a long, secluded driveway, this remarkable residence sits on nearly five acres of pristine grounds, offering unmatched privacy, tranquility, and breathtaking panoramic views of the surrounding hills and sparkling city lights. Boasting approximately 7,400 square feet of sophisticated living space, this one-of-a-kind estate welcomes you through grand double doors into an impressive foyer framed by soaring ceilings and expansive windows that flood the home with natural light while capturing the stunning scenery from nearly every room. Thoughtfully designed for both luxurious everyday living and exceptional entertaining, the residence features five spacious bedrooms, 7 elegant bathrooms, a private executive office, formal living room, inviting family room, and an elegant formal dining room. A truly unique circular entertainment lounge with a custom bar creates the perfect setting for hosting unforgettable gatherings. The gourmet chefs kitchen is a masterpiece, complete with top-of-the-line appliances, granite countertops, custom cabinetry, and generous prep and storage space. A separate secondary kitchen with commercial-grade appliances adds both convenience and versatility for large-scale entertaining, catering, or multi-generational living. Step outside to your own private resort-style oasis featuring an expansive terrace, outdoor kitchen, and beautifully manicured grounds designed to embrace California indoor-outdoor living. The property is enhanced by an incredible variety of mature fruit trees and a flourishing avocado orchard, creating a rare estate atmosphere that feels both luxurious and serene. With its exceptional craftsmanship, grand scale, stunning natural surroundings, and unparalleled privacy, this is more than a home it is a true legacy estate offering a lifestyle few properties can match. A rare and remarkable opportunity that must be experienced in person to fully appreciate all it has to offer.

1950 Arielle, Simi Valley

1940 Loma, Hermosa Beach
$4,750,000
4 Beds ⋅ 4 Baths ⋅ SB26231532 MLS ⋅ ACTIVE Status
A beautifully reimagined residence in the heart of Hermosa Beach's highly desirable Sand Section. Offering 3,230 square feet of living space on a 4,754-square-foot lot, this stunning home has been renovated from top to bottom with exceptional attention to detail, combining timeless coastal design, high-end finishes, modern amenities, and an ideal floor plan that perfectly captures the essence of Southern California living. Featuring a desirable traditional floor plan, the home welcomes you on the main level, where the kitchen, living, and dining areas come together to create an inviting space for everyday living and entertaining. The custom kitchen features premium Thermador appliances, while expansive four-panel sliding glass doors open to a beautifully refinished deck with panoramic Hermosa Valley views, effortlessly connecting indoor and outdoor living. Upstairs, all four bedrooms are conveniently situated on one level. The primary suite offers a private retreat with custom built-ins and a beautifully appointed bathroom featuring heated floors. Two additional bedrooms share a Jack-and-Jill bathroom, while the fourth bedroom features its own en-suite full bath, providing added comfort and privacy for family or guests. Every detail of this extensive remodel has been carefully considered, from the custom bathrooms, new flooring, smooth-finish walls, and Jeld-Wen windows to the custom built-ins and integrated Sonos sound system throughout. Additional upgrades include a 4kW solar system, three-zone heating and air conditioning, new fireplace inserts, and beautifully updated e A beautifully reimagined residence in the heart of Hermosa Beach's highly desirable Sand Section. Offering 3,230 square feet of living space on a 4,754-square-foot lot, this stunning home has been renovated from top to bottom with exceptional attention to detail, combining timeless coastal design, high-end finishes, modern amenities, and an ideal floor plan that perfectly captures the essence of Southern California living. Featuring a desirable traditional floor plan, the home welcomes you on the main level, where the kitchen, living, and dining areas come together to create an inviting space for everyday living and entertaining. The custom kitchen features premium Thermador appliances, while expansive four-panel sliding glass doors open to a beautifully refinished deck with panoramic Hermosa Valley views, effortlessly connecting indoor and outdoor living. Upstairs, all four bedrooms are conveniently situated on one level. The primary suite offers a private retreat with custom built-ins and a beautifully appointed bathroom featuring heated floors. Two additional bedrooms share a Jack-and-Jill bathroom, while the fourth bedroom features its own en-suite full bath, providing added comfort and privacy for family or guests. Every detail of this extensive remodel has been carefully considered, from the custom bathrooms, new flooring, smooth-finish walls, and Jeld-Wen windows to the custom built-ins and integrated Sonos sound system throughout. Additional upgrades include a 4kW solar system, three-zone heating and air conditioning, new fireplace inserts, and beautifully updated exterior finishes. Landscaped terraces with olive and citrus trees, an outdoor shower, and an epoxy-finished garage further enhance the home's coastal lifestyle. Ideally located adjacent to the beach, downtown Hermosa's restaurants and boutiques, and the iconic Strand, this exceptional property offers the perfect combination of luxury, functionality, and quintessential Southern California living.

1940 Loma, Hermosa Beach

4036 Via Pima, Palos Verdes Estates
$4,750,000
5 Beds ⋅ 5 Baths ⋅ SB26220743 MLS ⋅ ACTIVE Status
Welcome to 4036 Via Pima, in the heart of Valmonte! Rarely does an opportunity like this come to market, featuring a completely transformed residence and brand-new ADU, offering the perfect blend of modern luxury and versatility. This thoughtfully reimagined property offers a beautifully designed four bedroom, four bathroom main residence with three en-suite layouts. The open-concept design seamlessly connects the kitchen and living room, creating an inviting space for both everyday living and entertaining. The stunning kitchen features an oversized island with seating, quartzite countertops, custom cabinetry and premium appliances, including a built-in all-refrigerator and all-freezer, double oven and wine refrigerator. The adjoining living room is anchored by a cozy fireplace, adding warmth and character to the space. A few steps down, the primary suite offers a serene retreat, complete with a walk-in closet and spa-inspired bathroom with soaking tub. Extensive upgrades include, all-new electrical with a 400-amp panel, plumbing, central heating and air conditioning, tankless water heaters, windows, roof and engineered hardwood flooring. Three sets of washers and dryers, including a dedicated laundry room, provide exceptional convenience. Designed for indoor-outdoor living, a beautifully designed deck with barbecue island and beverage refrigerator overlooks a charming backyard courtyard with low-maintenance turf and an inviting patio ideal for entertaining. The attached two car garage features electric vehicle hookups, while surveillance and alarm systems offer added peace Welcome to 4036 Via Pima, in the heart of Valmonte! Rarely does an opportunity like this come to market, featuring a completely transformed residence and brand-new ADU, offering the perfect blend of modern luxury and versatility. This thoughtfully reimagined property offers a beautifully designed four bedroom, four bathroom main residence with three en-suite layouts. The open-concept design seamlessly connects the kitchen and living room, creating an inviting space for both everyday living and entertaining. The stunning kitchen features an oversized island with seating, quartzite countertops, custom cabinetry and premium appliances, including a built-in all-refrigerator and all-freezer, double oven and wine refrigerator. The adjoining living room is anchored by a cozy fireplace, adding warmth and character to the space. A few steps down, the primary suite offers a serene retreat, complete with a walk-in closet and spa-inspired bathroom with soaking tub. Extensive upgrades include, all-new electrical with a 400-amp panel, plumbing, central heating and air conditioning, tankless water heaters, windows, roof and engineered hardwood flooring. Three sets of washers and dryers, including a dedicated laundry room, provide exceptional convenience. Designed for indoor-outdoor living, a beautifully designed deck with barbecue island and beverage refrigerator overlooks a charming backyard courtyard with low-maintenance turf and an inviting patio ideal for entertaining. The attached two car garage features electric vehicle hookups, while surveillance and alarm systems offer added peace of mind. The newly constructed 775-square-foot, one bedroom, one bathroom ADU offers exceptional versatility for multigenerational living, extended family, guests, a private home office, or independent living. Thoughtfully designed with the same level of luxury and attention to detail as the main residence, this space provides both comfort and flexibility. Set in the highly sought-after Valmonte neighborhood, known for its tree-lined streets, nearby horse stables, and scenic equestrian trails, the home enjoys a charming setting with convenient access to South Bay beaches, shopping, and dining. Blending modern luxury with timeless elegance, this home offers a rare opportunity to enjoy exceptional design and comfort in one of Palos Verdes Estates most desirable neighborhoods. Dont miss the opportunity to make this extraordinary home your own!

4036 Via Pima, Palos Verdes Estates

58 Egret, Irvine
$4,750,000
5 Beds ⋅ 6 Baths ⋅ OC26204773 MLS ⋅ ACTIVE Status
FLEXIBLE PAYMENT!!! Welcome to this exceptional, almost-new luxury residence in the prestigious 24-hour guard-gated Altair community of Irvines Great Park. Barely lived in and meticulously maintained, this remarkable home offers the feel and condition of a brand-new residence. Offering 5 bedrooms with Dual Master Bedroom Suites (one Downstairs and one Upstairs), 6 bathrooms, and approx. 5,200 sf living space with 3 car garage, this impressive luxury home showcases sophisticated design, exceptional craftsmanship, and modern California living. Approx. $1 million high-end upgrades, including premium Toll Brothers enhancements, resort style water feature, outdoor kitchen and BBQ, custom hardscaping and landscaping. Soaring ceilings, abundant natural light, double staircases and an expansive open-concept floor plan create a seamless flow throughout the beautifully appointed interiors. The gourmet kitchen serves as the heart of the home, perfectly suited for both everyday living and sophisticated entertaining. A standout feature is the extra-large downstairs bedroom suite with its own private living room area, offering exceptional flexibility for multigenerational living, extended-stay guests, or a private retreat. Upstairs, the luxurious primary suite features a separate retreat/lounge area and a generously sized private balcony, creating a peaceful space to relax and unwind. The beautifully designed backyard extends the living space outdoors with resort-style water features, custom hardscaping, lush landscaping, and an outdoor BBQ and entertaining area. Designed for both relaxa FLEXIBLE PAYMENT!!! Welcome to this exceptional, almost-new luxury residence in the prestigious 24-hour guard-gated Altair community of Irvines Great Park. Barely lived in and meticulously maintained, this remarkable home offers the feel and condition of a brand-new residence. Offering 5 bedrooms with Dual Master Bedroom Suites (one Downstairs and one Upstairs), 6 bathrooms, and approx. 5,200 sf living space with 3 car garage, this impressive luxury home showcases sophisticated design, exceptional craftsmanship, and modern California living. Approx. $1 million high-end upgrades, including premium Toll Brothers enhancements, resort style water feature, outdoor kitchen and BBQ, custom hardscaping and landscaping. Soaring ceilings, abundant natural light, double staircases and an expansive open-concept floor plan create a seamless flow throughout the beautifully appointed interiors. The gourmet kitchen serves as the heart of the home, perfectly suited for both everyday living and sophisticated entertaining. A standout feature is the extra-large downstairs bedroom suite with its own private living room area, offering exceptional flexibility for multigenerational living, extended-stay guests, or a private retreat. Upstairs, the luxurious primary suite features a separate retreat/lounge area and a generously sized private balcony, creating a peaceful space to relax and unwind. The beautifully designed backyard extends the living space outdoors with resort-style water features, custom hardscaping, lush landscaping, and an outdoor BBQ and entertaining area. Designed for both relaxation and entertaining, this private oasis captures the best of the Southern California lifestyle. Residents of Altair enjoy an impressive collection of resort-style amenities, including sparkling pools, spas, clubhouse facilities, parks, and beautifully maintained community spaces. The home is also conveniently located near Irvines renowned schools, shopping, dining, parks, entertainment, and major transportation corridors. A rare opportunity to experience elevated luxury living in one of Irvines most sought-after guard-gated communities, where exceptional upgrades, generous living spaces, sophisticated interiors, multigenerational flexibility, and a private resort-inspired outdoor setting come together beautifully. Property photos are digitally enhenced with Virtual Staging.

58 Egret, Irvine

4702 Telescope Ave, Carlsbad
$4,750,000
5 Beds ⋅ 5 Baths ⋅ 260022951 MLS ⋅ ACTIVE Status
Rarely does a property offer this combination of scale, views and coastal proximity. Set on nearly three-quarters of an acre in Olde Carlsbad, 4702 Telescope Ave offers 5,492 sqft with sweeping ocean, lagoon, golf course and city views. The five-bedroom, 3.5-bath home features a dramatic 16-foot entry, travertine flooring with marble inlays, multiple fireplaces, a spacious kitchen with large island, expansive windows and generous indoor-outdoor living. Large upper and lower decks take full advantage of the setting, while a private courtyard, fenced yard, primary retreat and three-car garage add to the home's appeal. Thoughtfully upgraded over time and notable for its scale within the neighborhood, this home stands apart for its setting and versatility. Just minutes from Carlsbad beaches, Agua Hedionda Lagoon and Carlsbad Village, with convenient access to Leucadia, Encinitas, The Forum, I-5 and McClellan-Palomar Airport.

4702 Telescope Ave, Carlsbad

108 Morningside, Manhattan Beach
$4,750,000
4 Beds ⋅ 4 Baths ⋅ SB26193185 MLS ⋅ ACTIVE Status
Value added. 500 artist studio which has washer, dryer, and sink could be converted into ADU. Deck over 1st foor master suite could be incorporated in house, connecting house and artist studo. Plans when the artist studio was added over garage are available. Buyer is not to rely on these statements; buyer is verify modifications can be done with Manhattan Beach City. A Spanish House in excellent shape with 4 bdr, formal dining room, remodelled kitchen, 3 1/2 baths, double garage plus one uncovered parking space.A lot of artistic detail in the design. Residential area with parking on both sides of the street. 3 blocks to beach. See house listing for more pictures. Value added. 500 artist studio which has washer, dryer, and sink could be converted into ADU. Deck over 1st foor master suite could be incorporated in house, connecting house and artist studo. Plans when the artist studio was added over garage are available. Buyer is not to rely on these statements; buyer is verify modifications can be done with Manhattan Beach City. A Spanish House in excellent shape with 4 bdr, formal dining room, remodelled kitchen, 3 1/2 baths, double garage plus one uncovered parking space.A lot of artistic detail in the design. Residential area with parking on both sides of the street. 3 blocks to beach. See house listing for more pictures.

108 Morningside, Manhattan Beach

108 Morningside, Manhattan Beach
$4,750,000
4 Beds ⋅ 4 Baths ⋅ SB26164126 MLS ⋅ ACTIVE Status
With this house, you can have it all-close to beach, lot size,move-in conditon, 3 parking spaces-street parking on both side, possibly expansion to lrg house or 2nd unit, walk to elementary school-excellent investment. 3 blocks to ocean approximately. 33 ft x100 ft lot (many beach lots are 30x90-80 per cent of size of this lot). Not as congesteed as other beach areas. Unmetered parking on both sides of street. Vintage spanish 4 bedroom, 4 baths. Living room with fireplace. Formal dining room. Combination kitchen, dining,and family area. Remodelled kitchen. Master suite which can handle a kingsize bed on the first floor. Second floor 3 bedrooms and 2 baths and a connecting balcony to the artist studio over the double garage. Perfect for in-home office. Enjoy sitting on front patio and chatting to the neighbors as they stroll by. Enclosed back patio perfect for kids to play or to let your pet enjoy the sunshine. First time on the market in 33 years. Walking distance (approximately 1 block) of Robinson Elementary School and award-winning Galileo summer camp. There is a discrepancy between the square footage on the plan (2215 sf) and the tax rolls (1914 sf); buyer is advised to verify square footage. The plans used for the sf is where they added the artist studio over the garage. The artist studio has approximately 500 sf, has plumbing, and is connected to the house by a deck. Buyer is to verify all square footages. You may be able to add value to this home by building over the master suite or converting Artist Studio to ADU (2nd unit); this comment is subject to verification f With this house, you can have it all-close to beach, lot size,move-in conditon, 3 parking spaces-street parking on both side, possibly expansion to lrg house or 2nd unit, walk to elementary school-excellent investment. 3 blocks to ocean approximately. 33 ft x100 ft lot (many beach lots are 30x90-80 per cent of size of this lot). Not as congesteed as other beach areas. Unmetered parking on both sides of street. Vintage spanish 4 bedroom, 4 baths. Living room with fireplace. Formal dining room. Combination kitchen, dining,and family area. Remodelled kitchen. Master suite which can handle a kingsize bed on the first floor. Second floor 3 bedrooms and 2 baths and a connecting balcony to the artist studio over the double garage. Perfect for in-home office. Enjoy sitting on front patio and chatting to the neighbors as they stroll by. Enclosed back patio perfect for kids to play or to let your pet enjoy the sunshine. First time on the market in 33 years. Walking distance (approximately 1 block) of Robinson Elementary School and award-winning Galileo summer camp. There is a discrepancy between the square footage on the plan (2215 sf) and the tax rolls (1914 sf); buyer is advised to verify square footage. The plans used for the sf is where they added the artist studio over the garage. The artist studio has approximately 500 sf, has plumbing, and is connected to the house by a deck. Buyer is to verify all square footages. You may be able to add value to this home by building over the master suite or converting Artist Studio to ADU (2nd unit); this comment is subject to verification from the Manhattan Beach Building Department. Artist Studio has washer, dryer, and a sink.

108 Morningside, Manhattan Beach

3406 Palm Ave, Manhattan Beach
$4,750,000
4 Beds ⋅ 4 Baths ⋅ SB26159188 MLS ⋅ ACTIVE UNDER CONTRACT Status
Embrace a sophisticated yet relaxed lifestyle in this impeccably maintained home located in the desirable Tree Section of Manhattan Beach. Occupying a prominent position on an oversized lotnearly 25% larger than the area standardthis residence offers rare scale and comfort. The home features four generously sized bedrooms and three expertly remodeled bathrooms, with an inviting foyer and soaring ceilings that lead into a seamless, well-designed layout. The kitchen is well laid out with the finest appliances for well seasoned or new cooks. All bathrooms have been beautifully renovated. The backyard is a private, spa-inspired retreat, providing a serene environment for hosting guests or enjoying quiet moments. This outdoor oasis includes dedicated spaces for al fresco dining and entertainment, perfect for weekend gatherings. Ideally situated within walking distance of the award-winning Pacific Elementary School, the home offers easy access to the beach, the scenic greenbelt, and a variety of local boutiques and restaurants. With the premier shopping and dining of Manhattan Village just moments away, this property perfectly combines coastal charm with contemporary convenience. Embrace a sophisticated yet relaxed lifestyle in this impeccably maintained home located in the desirable Tree Section of Manhattan Beach. Occupying a prominent position on an oversized lotnearly 25% larger than the area standardthis residence offers rare scale and comfort. The home features four generously sized bedrooms and three expertly remodeled bathrooms, with an inviting foyer and soaring ceilings that lead into a seamless, well-designed layout. The kitchen is well laid out with the finest appliances for well seasoned or new cooks. All bathrooms have been beautifully renovated. The backyard is a private, spa-inspired retreat, providing a serene environment for hosting guests or enjoying quiet moments. This outdoor oasis includes dedicated spaces for al fresco dining and entertainment, perfect for weekend gatherings. Ideally situated within walking distance of the award-winning Pacific Elementary School, the home offers easy access to the beach, the scenic greenbelt, and a variety of local boutiques and restaurants. With the premier shopping and dining of Manhattan Village just moments away, this property perfectly combines coastal charm with contemporary convenience.

3406 Palm Ave, Manhattan Beach

2490 Nightshade, Arroyo Grande
$4,750,000
4 Beds ⋅ 7 Baths ⋅ SC26151396 MLS ⋅ ACTIVE Status
Where Legacy Meets Lifestyle! Some homes are built to be lived in. Others are destined to become legacies. Welcome to an extraordinary Western-inspired retreat within the prestigious 3,200-acre Varian Ranch community in Californias Central Coast wine country. This estate presents a rare opportunity to be one of only 48 owners sharing nearly 3,200 acres of protected ranch land where luxury, privacy, and authentic ranch living converge. Surrounded by rolling vineyards, oak-studded hills, and sweeping pastoral views, this custom estate blends timeless architecture with refined comfort and relaxed wine country elegance. The main residence offers approximately 4,500 square feet of single-level living with 3 spacious en suite bedrooms, an executive office with attached bath, an open-concept gourmet kitchen with granite counter tops and wood cabinets, open form living area, a dedicated movie retreat family room designed for both everyday living and entertaining, and a half bathroom in hallway. A detached guest house adds approximately 1,000 square feet with a large bathroom and walk-in closet, while a lower-level bonus room of similar size offers flexibility as a game room, fitness studio, wine tasting space, or additional guest suite. Outdoor living shines with over 6,000 square feet of decking capturing stunning Edna Valley views. Enjoy the granite fire pit, built-in spa, Santa Maria-style barbecue, and fully equipped outdoor kitchen. Additional features include a private putting green, orchard, raised garden beds, storage sheds, covered carport, and three-car garage. Also, all Where Legacy Meets Lifestyle! Some homes are built to be lived in. Others are destined to become legacies. Welcome to an extraordinary Western-inspired retreat within the prestigious 3,200-acre Varian Ranch community in Californias Central Coast wine country. This estate presents a rare opportunity to be one of only 48 owners sharing nearly 3,200 acres of protected ranch land where luxury, privacy, and authentic ranch living converge. Surrounded by rolling vineyards, oak-studded hills, and sweeping pastoral views, this custom estate blends timeless architecture with refined comfort and relaxed wine country elegance. The main residence offers approximately 4,500 square feet of single-level living with 3 spacious en suite bedrooms, an executive office with attached bath, an open-concept gourmet kitchen with granite counter tops and wood cabinets, open form living area, a dedicated movie retreat family room designed for both everyday living and entertaining, and a half bathroom in hallway. A detached guest house adds approximately 1,000 square feet with a large bathroom and walk-in closet, while a lower-level bonus room of similar size offers flexibility as a game room, fitness studio, wine tasting space, or additional guest suite. Outdoor living shines with over 6,000 square feet of decking capturing stunning Edna Valley views. Enjoy the granite fire pit, built-in spa, Santa Maria-style barbecue, and fully equipped outdoor kitchen. Additional features include a private putting green, orchard, raised garden beds, storage sheds, covered carport, and three-car garage. Also, all furnishings are negotiable! More than a home, this is a lifestyleminutes from wineries, Pismo and Avila Beaches, San Luis Obispo, farmers markets, fine dining, and cultural venues Ownership includes a 1/48 interest in 3,200 acres with a resort-style pool, tennis courts, horse facilities, trails, community garden, and working groves. A vibrant calendar of ranch traditions fosters a true sense of community where neighbors become lifelong friends. Experience a rare legacy property offering the spirit of the American West with refined Central Coast living. A Rare Estate. An Extraordinary Community. A Legacy to Cherish for Generations.

2490 Nightshade, Arroyo Grande

21332 Pacific Coast Hwy, Malibu
$4,750,000
SR26144937 MLS ⋅ ACTIVE Status
Rare and unparalleled La Costa Beach oceanfront development opportunity, with approved building plans issued by the city of Malibu. Set on a 5,782 SF lot with 35 feet of direct beach frontage, this one-of-a-kind La Costa Beach parcel offers rare access to one of Malibus most coveted stretches of coastline. With direct sand frontage, sweeping ocean exposure, and the enduring scarcity of buildable oceanfront land, the property represents a remarkable opportunity to create a legacy coastal residence. The parcel is being offered with approved building & architectural plans, approved permits, and valuable entitlements and an engaged builder for a modern Mediterranean oceanfront residence totaling 2,304 gross square feet, designed by Clear Architecture, an esteemed division of the Santa Barbara-based Clear Group. Years of significant investment have advanced the project through the most challenging stages of the coastal development process. The plans envision an exquisite 3-bedroom coastal residence, intentionally oriented to capture breathtaking direct ocean views from every bedroom while maximizing privacy from PCH. Clean architectural lines, warm California materials, expansive glass openings, and sophisticated indoor-outdoor flow define the vision, creating a refined coastal sanctuary designed for modern Malibu living. The plans, permits, and entitlements are intended to transfer to the new owner, allowing the buyer to bypass years of Coastal Commission and municipal delays and move directly toward construction. Clear Groups thoughtful architectural vision provides an excepti Rare and unparalleled La Costa Beach oceanfront development opportunity, with approved building plans issued by the city of Malibu. Set on a 5,782 SF lot with 35 feet of direct beach frontage, this one-of-a-kind La Costa Beach parcel offers rare access to one of Malibus most coveted stretches of coastline. With direct sand frontage, sweeping ocean exposure, and the enduring scarcity of buildable oceanfront land, the property represents a remarkable opportunity to create a legacy coastal residence. The parcel is being offered with approved building & architectural plans, approved permits, and valuable entitlements and an engaged builder for a modern Mediterranean oceanfront residence totaling 2,304 gross square feet, designed by Clear Architecture, an esteemed division of the Santa Barbara-based Clear Group. Years of significant investment have advanced the project through the most challenging stages of the coastal development process. The plans envision an exquisite 3-bedroom coastal residence, intentionally oriented to capture breathtaking direct ocean views from every bedroom while maximizing privacy from PCH. Clean architectural lines, warm California materials, expansive glass openings, and sophisticated indoor-outdoor flow define the vision, creating a refined coastal sanctuary designed for modern Malibu living. The plans, permits, and entitlements are intended to transfer to the new owner, allowing the buyer to bypass years of Coastal Commission and municipal delays and move directly toward construction. Clear Groups thoughtful architectural vision provides an exceptional foundation for bringing this brilliant, precision-engineered coastal masterpiece to life.

21332 Pacific Coast Hwy, Malibu

4322 Escondido Dr, Malibu
$4,750,000
5 Beds ⋅ 7 Baths ⋅ NP26143051 MLS ⋅ ACTIVE Status
One extraordinary Malibu estate with endless possibilities. Discover the ultimate balance of privacy, luxury, and versatility. Set on nearly two acres, this exceptional Malibu estate features an expansive main residence, a detached 810-square-foot casita, and a separate guest suite all complemented by breathtaking ocean and canyon views. Designed for those who appreciate both sophisticated entertaining and peaceful retreats, the property offers resort-style outdoor living, generous accommodations for family and guests, and the flexibility for a private executive office. One remarkable property. Multiple ways to live, work, entertain, and escape all in the heart of Malibu. One extraordinary Malibu estate with endless possibilities. Discover the ultimate balance of privacy, luxury, and versatility. Set on nearly two acres, this exceptional Malibu estate features an expansive main residence, a detached 810-square-foot casita, and a separate guest suite all complemented by breathtaking ocean and canyon views. Designed for those who appreciate both sophisticated entertaining and peaceful retreats, the property offers resort-style outdoor living, generous accommodations for family and guests, and the flexibility for a private executive office. One remarkable property. Multiple ways to live, work, entertain, and escape all in the heart of Malibu.

4322 Escondido Dr, Malibu

19 Augusta, Coto De Caza
$4,750,000
5 Beds ⋅ 5 Baths ⋅ OC26142967 MLS ⋅ ACTIVE Status
Golf course living󠃳󠂠󠂀󠂠󠃒󠂁󠂒󠃒󠂁󠂣󠃒󠂁󠂣󠃍󠂏󠃍󠂏 doesn't get much better than this. Positioned along the 3rd hole of the North Course inside the guard-gated community of Coto de Caza and in the Master's Collection neighborhood, 19 Augusta is located on a quiet, single-loaded cul de sac street and is a fully rebuilt 5 bedroom, 4.5 bathroom estate with a private theater. From the fairway views to the brand-new backyard oasis, this is a property that's been reworked top to bottom, with countless improvements poured into it in the last 5 years. Inside, the first floor was rebuilt with travertine flooring, and every door and window replaced with lifetime-warranty Milgard upgraded casement windows, including three oversized sliders and custom-made screens. The kitchen was rebuilt with Thermador appliances, a wine fridge, marble counters, and new cabinetry. The theater, wet bar, and laundry room were each completely finished, the main bath redone with venetian plaster and a hands-free layout, and the guest bath refreshed. Youll appreciate the whole-house PEX repipe, full electrical rewire upgrade, the whole-house Sonos system, new AC units, a tankless water heater, and whole-house filtration/softening and fresh paint inside & out! The newest addition here is the star of the show a completely new pool and outdoor living space, finished this year by Calimingo Pools. It centers on an infinity-edge jacuzzi with overflow and a saltwater filtration system, framed by a copper-scupper water feature, twin auto-igniter fire bowls, and a separate tranquil fire pit. A motorized louvered roof structure with Infratech heat Golf course living doesn't get much better than this. Positioned along the 3rd hole of the North Course inside the guard-gated community of Coto de Caza and in the Master's Collection neighborhood, 19 Augusta is located on a quiet, single-loaded cul de sac street and is a fully rebuilt 5 bedroom, 4.5 bathroom estate with a private theater. From the fairway views to the brand-new backyard oasis, this is a property that's been reworked top to bottom, with countless improvements poured into it in the last 5 years. Inside, the first floor was rebuilt with travertine flooring, and every door and window replaced with lifetime-warranty Milgard upgraded casement windows, including three oversized sliders and custom-made screens. The kitchen was rebuilt with Thermador appliances, a wine fridge, marble counters, and new cabinetry. The theater, wet bar, and laundry room were each completely finished, the main bath redone with venetian plaster and a hands-free layout, and the guest bath refreshed. Youll appreciate the whole-house PEX repipe, full electrical rewire upgrade, the whole-house Sonos system, new AC units, a tankless water heater, and whole-house filtration/softening and fresh paint inside & out! The newest addition here is the star of the show a completely new pool and outdoor living space, finished this year by Calimingo Pools. It centers on an infinity-edge jacuzzi with overflow and a saltwater filtration system, framed by a copper-scupper water feature, twin auto-igniter fire bowls, and a separate tranquil fire pit. A motorized louvered roof structure with Infratech heaters shelters the outdoor kitchen and TV area, with porcelain pavers and halo lighting woven throughout for after-dark amazement! Beyond the pool deck: a DCS grill with rotisserie and outdoor fridge, Mexican pebble groundcover in place of mulch, hidden exterior surround sound, and a small citrus grove of orange, lemon, lime, and kumquat trees, new side gates & fresh turf. The whole yard runs on underground drip irrigation, and Tesla solar with dual Powerwall batteries keeps things running efficiently. The home is smart-connected, with MyQ garage access, app-controlled appliances & backyard pool features and Legrand switches throughout. Surround sound fills the primary suite, theater, family room, and game room, and the 3 car garage offers epoxy flooring with dual Tesla/EV chargers. Pride of ownership is evident the moment you arrive. Come see it in person to fully appreciate it.

19 Augusta, Coto De Caza

13157 Chandler Blvd, Sherman Oaks
$4,750,000
4 Beds ⋅ 4 Baths ⋅ SR26138109 MLS ⋅ ACTIVE Status
A Rare Luxury Compound in Chandler Estates, Sherman Oaks now listed at $4,750,000.00. 13157 Chandler Boulevard | Sherman Oaks, CA. Privately gated and offered for the first time, this custom-built estate sits on nearly two-thirds of an acre in coveted Chandler Estates. Timeless elegance, resort-style amenities, privacy, and exceptional versatility define this unique property. ELEGANT LIVING: The approximately 4,800-square-foot main residence features four bedrooms, three bathrooms, and a predominantly single-story floor plan. Abundant natural light and walls of glass opening to a covered patio create seamless indoor-outdoor living. Highlights include a concealed entertainment room, wine cellar, and James Bond-inspired office. An oversized three- car garage with built-in storage connects to an approximately 680-square-foot bonus room with dormer windows and French-door balcony, ideal for a gym, office, studio, or recreation.PRIVATE RESORT LIVING: The backyard features a swimmer's pool with swim-up bar, spa, and retractable canopy, plus expansive lawn and entertaining areas ideal for intimate gatherings or grand-scale events. EXCEPTIONAL PARKING & DETACHED STRUCTURE: The property accommodates approximately 1820 vehicles, with a gated circular driveway, separate gated exit, deep rear parking area, RV accommodation, and shaded vehicle storage. An approximately 2,100-square-foot detached structure features a six-car garage with ceilings exceeding 20 feet, an approximately 640-square-foot loft, and a large concrete pad. Also included is an approximately 750-square-foot guest suit A Rare Luxury Compound in Chandler Estates, Sherman Oaks now listed at $4,750,000.00. 13157 Chandler Boulevard | Sherman Oaks, CA. Privately gated and offered for the first time, this custom-built estate sits on nearly two-thirds of an acre in coveted Chandler Estates. Timeless elegance, resort-style amenities, privacy, and exceptional versatility define this unique property. ELEGANT LIVING: The approximately 4,800-square-foot main residence features four bedrooms, three bathrooms, and a predominantly single-story floor plan. Abundant natural light and walls of glass opening to a covered patio create seamless indoor-outdoor living. Highlights include a concealed entertainment room, wine cellar, and James Bond-inspired office. An oversized three- car garage with built-in storage connects to an approximately 680-square-foot bonus room with dormer windows and French-door balcony, ideal for a gym, office, studio, or recreation.PRIVATE RESORT LIVING: The backyard features a swimmer's pool with swim-up bar, spa, and retractable canopy, plus expansive lawn and entertaining areas ideal for intimate gatherings or grand-scale events. EXCEPTIONAL PARKING & DETACHED STRUCTURE: The property accommodates approximately 1820 vehicles, with a gated circular driveway, separate gated exit, deep rear parking area, RV accommodation, and shaded vehicle storage. An approximately 2,100-square-foot detached structure features a six-car garage with ceilings exceeding 20 feet, an approximately 640-square-foot loft, and a large concrete pad. Also included is an approximately 750-square-foot guest suite with one bedroom, one bathroom, private French-door entrance overlooking the pool, and separate rear-street pedestrian access. With 400-amp service and three-phase power, the space offers flexibility for automotive, fitness, creative, or other uses, including potential ADU conversion subject to approvals. A rare Sherman Oaks offering combining expansive grounds, resort-style living, exceptional garage facilities, guest accommodations, and endless possibilities.

13157 Chandler Blvd, Sherman Oaks

9 Rocky Mtn, Coto De Caza
$4,750,000
5 Beds ⋅ 6 Baths ⋅ OC26084126 MLS ⋅ ACTIVE Status
Welcome to 9 Rocky Mountain, where privacy, elegance, and everyday comfort come together in one of Orange Countys most exclusive settings. Located within the exclusive Oak KnollSummit enclave, a private gated community within the prestigious guard-gated Coto de Caza community, this home is designed for those who value security, serenity, and elevated living. A grand yet inviting entry sets the tone, with soaring ceilings and a handcrafted wrought-iron staircase that immediately draws you in. Thoughtfully designed for both comfort and entertaining, the home offers five en suite bedrooms, including a main level suite, along with a powder room featuring distinctive finishes for guests. The formal living room feels both elegant and welcoming, highlighted by coffered ceilings and marble flooring. A private office with custom built-ins offers an inspiring work from home space. Throughout the home, detailed wainscoting and architectural accents add depth, character, and a sense of craftsmanship. Designed with both style and functionality in mind, the kitchen features custom cabinetry, dual oversized refrigerators, and quality finishes, well-suited for both everyday living and effortless entertaining. The dedicated wine storage is perfect for both collectors and hosting. Upstairs, a spacious bonus room offers flexibility as a secondary living room, office, or home gym. The primary suite serves as a peaceful retreat, complete with its own sitting area and picturesque mountain views that evolve with the seasons, lush and green in the spring and summer, and beautifully snow dusted in Welcome to 9 Rocky Mountain, where privacy, elegance, and everyday comfort come together in one of Orange Countys most exclusive settings. Located within the exclusive Oak KnollSummit enclave, a private gated community within the prestigious guard-gated Coto de Caza community, this home is designed for those who value security, serenity, and elevated living. A grand yet inviting entry sets the tone, with soaring ceilings and a handcrafted wrought-iron staircase that immediately draws you in. Thoughtfully designed for both comfort and entertaining, the home offers five en suite bedrooms, including a main level suite, along with a powder room featuring distinctive finishes for guests. The formal living room feels both elegant and welcoming, highlighted by coffered ceilings and marble flooring. A private office with custom built-ins offers an inspiring work from home space. Throughout the home, detailed wainscoting and architectural accents add depth, character, and a sense of craftsmanship. Designed with both style and functionality in mind, the kitchen features custom cabinetry, dual oversized refrigerators, and quality finishes, well-suited for both everyday living and effortless entertaining. The dedicated wine storage is perfect for both collectors and hosting. Upstairs, a spacious bonus room offers flexibility as a secondary living room, office, or home gym. The primary suite serves as a peaceful retreat, complete with its own sitting area and picturesque mountain views that evolve with the seasons, lush and green in the spring and summer, and beautifully snow dusted in the winter. The remaining four bedrooms are all generously sized en suites, each offering its own private bath and custom closet, creating comfort and privacy throughout the upper level. Blending thoughtful design, comfort, and an elevated sense of privacy, this home presents a rare opportunity to experience quiet luxury in one of Orange Countys most sought after communities.

9 Rocky Mtn, Coto De Caza

Mariposa, Hesperia
$4,750,000
HD26044002 MLS ⋅ ACTIVE Status
**PREMIER 123.35-ACRE REGIONAL COMMERCIAL ASSEMBLY MARIPOSA ROAD CORRIDOR BETWEEN THE OAK HILL AND RANCHERO ROAD INTERCHANGES. Contiguous 123.35-acre parcel with approximately 2,384 LF of Mariposa Road frontage forming the western boundary. Across I-15 from the Silverwood (Tapestry) Specific Plan a 15,000+ unit master planned community under active construction. **ZONING: Main Street & Freeway Corridor Specific Plan (MSFC-SP), Freeway-South District. Split designation per the Hesperia GP Land Use Map effective 8/19/2025: Regional Commercial (RC) on the dominant westerly portion, Rural Estate Residential (RER) on the southeast corner. Permitted RC uses include big-box regional retail, hotels, restaurants, entertainment, offices, and auto sales Auto Row / regional commercial planning intent. Maximum commercial FAR 0.23; maximum building height 65 ft. RC multi-family residential mixed-use is restricted to the I-15/Main Street Interchange District and does not apply to this parcel. **OVERLAYS: Wash Protection Overlay maps across the eastern portion of the parcel area. SCE high-voltage Utility Corridor traverses the northern strip. Open Space / Drainage footprint on the southeast corner. **UTILITIES: City water and sewer mains terminate at the Ranchero / I-15 interchange; service to the parcel requires main extension or Hesperia Water District annexation. SCE service available via on-parcel transmission corridor. **FLOOD & DRAINAGE: FEMA NFHL indicates Zone X for the surrounding area; panels covering this area (06071C6475H, 7180J, 7185H) are "Not Printed" final determination **PREMIER 123.35-ACRE REGIONAL COMMERCIAL ASSEMBLY MARIPOSA ROAD CORRIDOR BETWEEN THE OAK HILL AND RANCHERO ROAD INTERCHANGES. Contiguous 123.35-acre parcel with approximately 2,384 LF of Mariposa Road frontage forming the western boundary. Across I-15 from the Silverwood (Tapestry) Specific Plan a 15,000+ unit master planned community under active construction. **ZONING: Main Street & Freeway Corridor Specific Plan (MSFC-SP), Freeway-South District. Split designation per the Hesperia GP Land Use Map effective 8/19/2025: Regional Commercial (RC) on the dominant westerly portion, Rural Estate Residential (RER) on the southeast corner. Permitted RC uses include big-box regional retail, hotels, restaurants, entertainment, offices, and auto sales Auto Row / regional commercial planning intent. Maximum commercial FAR 0.23; maximum building height 65 ft. RC multi-family residential mixed-use is restricted to the I-15/Main Street Interchange District and does not apply to this parcel. **OVERLAYS: Wash Protection Overlay maps across the eastern portion of the parcel area. SCE high-voltage Utility Corridor traverses the northern strip. Open Space / Drainage footprint on the southeast corner. **UTILITIES: City water and sewer mains terminate at the Ranchero / I-15 interchange; service to the parcel requires main extension or Hesperia Water District annexation. SCE service available via on-parcel transmission corridor. **FLOOD & DRAINAGE: FEMA NFHL indicates Zone X for the surrounding area; panels covering this area (06071C6475H, 7180J, 7185H) are "Not Printed" final determination by buyer. Site drainage aligns with the Antelope Valley Wash system per the Hesperia Master Plan of Drainage. **LOGISTICS: Mariposa Road frontage with direct access to two modernized I-15 interchanges. Ranchero Road designated a Major Arterial. Path of regional infrastructure investment Brightline West, BNSF Barstow International Gateway, Amazon Hesperia. **OFFERS: Sale is AS-IS. Offers require Proof of Funds and Developer Profile. Buyers to conduct independent due diligence written zoning verification with Hesperia Planning, utility capacity, FEMA, and title.

Mariposa, Hesperia

1312 3rd St, Coronado
$4,749,500
4 Beds ⋅ 5 Baths ⋅ 260022087 MLS ⋅ ACTIVE Status
Live your best life in Coronado in this beautifully remodeled home offering an extraordinary amount of space, flexibility, and privacy. The light filled interior is designed for the way families live today, with an expansive living room centered around a welcoming fireplace and a chef’s kitchen featuring an oversized island, generous dining area, and abundant room for cooking and entertaining. Four spacious bedrooms feature en suite bathrooms, providing exceptional privacy for family members and guests. The remarkably large primary suite is a true retreat, with room for a sitting area, three closets, including a walk in closet, and a luxurious spa inspired bathroom with a freestanding soaking tub and separate shower. The oversized downstairs bedroom is ideal for multigenerational living, extended stay guests, or a live in nanny. A separate upstairs family room provides space for movies, games, homework, or relaxation. The dining room includes a closet and can easily become an optional fifth bedroom, office, den, or flex space. Outside, the fully fenced private yard offers plenty of room for entertaining, dining, playing, or simply enjoying Coronado’s year round coastal climate. Beautiful wood flooring, a separate laundry room, newly installed zoned heating and air conditioning, brand new fencing, and exceptional indoor and outdoor living complete this rare Coronado home. Live your best life in Coronado in this beautifully remodeled home offering an extraordinary amount of space, flexibility, and privacy. From its inviting coastal exterior and thoughtfully landscaped grounds to its light filled interior, the home feels fresh, welcoming, and designed for the way families live today. The expansive living room centers around a fireplace, creating a comfortable gathering place for holidays, celebrations, and relaxed evenings at home. The beautifully remodeled chef’s kitchen features an oversized island for cooking, entertaining, and coming together, along with a generous breakfast and dining area for everyday meals. A separate dining room with a closet can easily become an optional fifth bedroom, private office, den, or additional living space. Four spacious bedrooms feature en suite bathrooms, providing exceptional privacy for family members and guests. The remarkably large primary suite is a true retreat, with room for a sitting area, three closets, including a walk in closet, and a luxurious spa inspired bathroom with a freestanding soaking tub and separate shower. The oversized downstairs bedroom is especially well suited for multigenerational living, extended stay guests, or a live in nanny. Upstairs, a separate family room provides another place for movies, games, homework, or quiet relaxation. Outside, the fully fenced private yard offers abundant room for entertaining, dining outdoors, playing on the lawn, or enjoying Coronado’s year round coastal climate. Beautiful wood flooring, a separate laundry room, newly installed zoned heating and air conditioning, brand new fencing, private backyard, 2 car garage and a rare amount of indoor and outdoor living space complete this exceptional Coronado residence. It’s a home where family and friends can gather comfortably, while everyone still has privacy and space of their own.

1312 3rd St, Coronado

1426 Minnie St, Santa Ana
$4,720,000
6 Beds ⋅ 4 Baths ⋅ AR24144156 MLS ⋅ ACTIVE Status
Great cashflow! Current actual income is $440,081.16. Current actual CAP Rate is 6.91%. Market rent is $508,8000. Market CAP Rate is 8.24%. 20 high demand rental units located in the heart of Orange County. Separate APN numbers so buyer does not need on-site manager. Amenities include a spacious and quiet central courtyard, security doors, 2 on-site laundry rooms, and ample surface parking. Minnie Street is located just south of Santa Anas Downtown and is within the Pacific Park neighborhood. The property is within 1 mile of the bustling retail corridor of Downtown Santa Ana which provides residents with convenient access to a plethora of retail, dining, and entertainment options. The property is conveniently located within 0.75 miles to Kennedy Elementary School, Lathrop Intermediate School, and Century High School. Convenient excess to I-5 freeway. Separate electric meters paid by tenants. The landlord pays for water, trash, gas, and sewer. 8-2 bedrooms and 12-1 bedroom. The rent is below market bringing upside opportunity to increase rents by new buyer. Great cashflow! Current actual income is $440,081.16. Current actual CAP Rate is 6.91%. Market rent is $508,8000. Market CAP Rate is 8.24%. 20 high demand rental units located in the heart of Orange County. Separate APN numbers so buyer does not need on-site manager. Amenities include a spacious and quiet central courtyard, security doors, 2 on-site laundry rooms, and ample surface parking. Minnie Street is located just south of Santa Anas Downtown and is within the Pacific Park neighborhood. The property is within 1 mile of the bustling retail corridor of Downtown Santa Ana which provides residents with convenient access to a plethora of retail, dining, and entertainment options. The property is conveniently located within 0.75 miles to Kennedy Elementary School, Lathrop Intermediate School, and Century High School. Convenient excess to I-5 freeway. Separate electric meters paid by tenants. The landlord pays for water, trash, gas, and sewer. 8-2 bedrooms and 12-1 bedroom. The rent is below market bringing upside opportunity to increase rents by new buyer.

1426 Minnie St, Santa Ana

33071 Santa Rosa, Lake Elsinore
$4,700,000
4 Beds ⋅ 4 Baths ⋅ IV26225634 MLS ⋅ ACTIVE Status
Santa Rosa Mountain Villas is a unique and highly leasable 18-unit multifamily community built in 1987, comprising approximately 17,640 square feet of rentable space. The property consists of three identical two-story apartment buildings, each with a separate legal address (33071/33081/33091), situated on an approximately 56,628-square-foot lot. Also included in the offering is an additional contiguous, undeveloped 19,750-square-foot parcel featuring approximately 62 feet of frontage on Grand Avenue, property signage, and a sewer connection. Together, the parcels comprise approximately 1.75 acres, providing potential opportunities for the development of additional units on the improved parcel and/or the adjoining outparcel, subject to applicable zoning, entitlements, and governmental approvals. Each building contains six two-story, townhome-style residences and a laundry room providing additional owner income. Each approximately 980-square-foot unit features two bedrooms, one-and-one-half bathrooms, a private enclosed rear patio, central HVAC, and an individual water heater. Nearly all residences feature vinyl plank flooring throughout the first floor and upstairs full bathroom. In recent years, several units have received additional interior upgrades, including quartz or granite countertops in kitchens and bathrooms, as well as stainless-steel gas ranges, microwaves, and dishwashers. With its combination of townhome-style floor plans, substantial parking, lake and mountain views, operational efficiencies, additional land, and possible future development potential, Santa Ro Santa Rosa Mountain Villas is a unique and highly leasable 18-unit multifamily community built in 1987, comprising approximately 17,640 square feet of rentable space. The property consists of three identical two-story apartment buildings, each with a separate legal address (33071/33081/33091), situated on an approximately 56,628-square-foot lot. Also included in the offering is an additional contiguous, undeveloped 19,750-square-foot parcel featuring approximately 62 feet of frontage on Grand Avenue, property signage, and a sewer connection. Together, the parcels comprise approximately 1.75 acres, providing potential opportunities for the development of additional units on the improved parcel and/or the adjoining outparcel, subject to applicable zoning, entitlements, and governmental approvals. Each building contains six two-story, townhome-style residences and a laundry room providing additional owner income. Each approximately 980-square-foot unit features two bedrooms, one-and-one-half bathrooms, a private enclosed rear patio, central HVAC, and an individual water heater. Nearly all residences feature vinyl plank flooring throughout the first floor and upstairs full bathroom. In recent years, several units have received additional interior upgrades, including quartz or granite countertops in kitchens and bathrooms, as well as stainless-steel gas ranges, microwaves, and dishwashers. With its combination of townhome-style floor plans, substantial parking, lake and mountain views, operational efficiencies, additional land, and possible future development potential, Santa Rosa Mountain Villas presents investors with a distinctive multifamily investment opportunity in Southern California.

33071 Santa Rosa, Lake Elsinore

Varner Rd, Indio
$4,700,000
CV26203081 MLS ⋅ ACTIVE Status
Excellent development opportunity󠃳󠂠󠂀󠂠󠃒󠂁󠂒󠃒󠂁󠂣󠃒󠂁󠂣󠃍󠂏󠃍󠂏 consisting of two adjacent parcels being sold together, totaling approximately 7.42 acres of commercially zoned land along Varner Road in Indio. Ideally positioned adjacent to the I-10 Freeway within an established automotive corridor surrounded by major dealerships. Large combined site offers potential for automotive-related or other commercial development. Convenient access to Indio, Palm Desert, Rancho Mirage and surrounding Coachella Valley communities. Buyer to verify zoning, permitted uses, utilities, development potential and all property information. Excellent development opportunity consisting of two adjacent parcels being sold together, totaling approximately 7.42 acres of commercially zoned land along Varner Road in Indio. Ideally positioned adjacent to the I-10 Freeway within an established automotive corridor surrounded by major dealerships. Large combined site offers potential for automotive-related or other commercial development. Convenient access to Indio, Palm Desert, Rancho Mirage and surrounding Coachella Valley communities. Buyer to verify zoning, permitted uses, utilities, development potential and all property information.

Varner Rd, Indio

23254 Hatteras, Woodland Hills
$4,700,000
6 Beds ⋅ 5 Baths ⋅ SR26162875 MLS ⋅ ACTIVE Status
Welcome to an extraordinary 1.24-acre private compound in the heart of sought-after Walnut Acresoffered for the first time in more than 25 years. Tucked behind a gated entry and shaded by mature oak, olive, elm, and eucalyptus trees, this rare, park-like estate offers a sense of arrival few properties can match. Two tranquil koi ponds and a charming stone bridge set a serene, almost cinematic tone as you approach the sprawling ranch-style main residence. The main home offers a comfortable, single-level flow with three bedrooms, three baths, two living areas, and two dedicated office spacesideal for todays work-from-home lifestyle. Beyond the main house lies the true crown jewel: a permitted, two-story, 2,405-square-foot Spanish-style accessory living quarter that provides exceptional flexibility for multi-generational living, guests, creative space, or potential income. Together, the residences deliver six bedrooms and five baths across approximately 4,573 square feet of living space. The grounds are an entertainers and nature lovers dream. A sparkling pool with a jacuzzi, covered outdoor bar, and barbecue area creates the perfect backdrop for gatherings, while the expansive flat acreage offers room for recreation, a future sports court, and endless possibilities. Mature fruit treesincluding Meyer lemons, oranges, and Fuji applesalong with three raised vegetable planters invite a true California lifestyle. Unique character elements further distinguish the estate: a movie-prop jail, barn, pool house, workshop, and additional outbuildings that speak to the propertys rich hist Welcome to an extraordinary 1.24-acre private compound in the heart of sought-after Walnut Acresoffered for the first time in more than 25 years. Tucked behind a gated entry and shaded by mature oak, olive, elm, and eucalyptus trees, this rare, park-like estate offers a sense of arrival few properties can match. Two tranquil koi ponds and a charming stone bridge set a serene, almost cinematic tone as you approach the sprawling ranch-style main residence. The main home offers a comfortable, single-level flow with three bedrooms, three baths, two living areas, and two dedicated office spacesideal for todays work-from-home lifestyle. Beyond the main house lies the true crown jewel: a permitted, two-story, 2,405-square-foot Spanish-style accessory living quarter that provides exceptional flexibility for multi-generational living, guests, creative space, or potential income. Together, the residences deliver six bedrooms and five baths across approximately 4,573 square feet of living space. The grounds are an entertainers and nature lovers dream. A sparkling pool with a jacuzzi, covered outdoor bar, and barbecue area creates the perfect backdrop for gatherings, while the expansive flat acreage offers room for recreation, a future sports court, and endless possibilities. Mature fruit treesincluding Meyer lemons, oranges, and Fuji applesalong with three raised vegetable planters invite a true California lifestyle. Unique character elements further distinguish the estate: a movie-prop jail, barn, pool house, workshop, and additional outbuildings that speak to the propertys rich history (it has been featured in commercials and films). Thoughtful infrastructure supports modern living and peace of mind, including an eight-camera surveillance system, gated entry with intercom, 300-amp electrical service, tankless water heater, copper plumbing throughout, and established drainage lines. This is more than a homeit is a private, versatile estate with scale, privacy, and character rarely found in Walnut Acres. Moments from Warner Center, The Village, award-winning schools, and easy access to the beaches and freeways, yet feeling a world away. A true legacy property ready for its next chapter. Opportunities of this caliber appear only once in a generation.

23254 Hatteras, Woodland Hills

6 Panorama, Coto De Caza
$4,700,000
5 Beds ⋅ 5 Baths ⋅ OC26180973 MLS ⋅ ACTIVE Status
Look no further󠃳󠂠󠂀󠂠󠃒󠂁󠂒󠃒󠂁󠂣󠃒󠂁󠂣󠃍󠂏󠃍󠂏 than this beautifully remodeled estate with extraordinary panoramic views atop the highly desirable street of Panorama in the Pinnacle tract of Coto de Caza! Not only does 6 Panorama offer incredible views that span Saddleback Mountain through Coto de Caza and beyond, this home also presents a completely remodeled interior showcasing high-end design at every turn. From the moment you step inside, you'll find two-story ceilings that showcase a bright and open floor plan. The main level is thoughtfully designed for both everyday living and elevated entertaining, featuring a formal dining room off the kitchen, an inviting living room with fireplace, a private office, and a beautifully remodeled chefs kitchen equipped with high-end stainless steel appliances, a beverage fridge, and a walk-in pantry. A convenient downstairs bedroom, full bath, laundry room, and additional half bath provide flexibility for guests or multigenerational living. Upstairs, the luxurious primary suite is a true retreat, highlighted by a stunning remodeled spa-inspired bathroom with dual sink vanities, a walk-in closet, a soaking jetted tub and walk-in shower. A spacious bonus room offers endless possibilities for a media lounge, playroom, or home gym. Three additional spacious secondary bedrooms include a Jack-and-Jill layout and a separate full en-suite, offering comfort and privacy for family and guests alike. The expansive backyard boasts a generous lawn, sparkling pool and spa, built-in BBQ center, and sleek glass fencing that perfectly frames the homes breathtaking panoramic views. Look no further than this beautifully remodeled estate with extraordinary panoramic views atop the highly desirable street of Panorama in the Pinnacle tract of Coto de Caza! Not only does 6 Panorama offer incredible views that span Saddleback Mountain through Coto de Caza and beyond, this home also presents a completely remodeled interior showcasing high-end design at every turn. From the moment you step inside, you'll find two-story ceilings that showcase a bright and open floor plan. The main level is thoughtfully designed for both everyday living and elevated entertaining, featuring a formal dining room off the kitchen, an inviting living room with fireplace, a private office, and a beautifully remodeled chefs kitchen equipped with high-end stainless steel appliances, a beverage fridge, and a walk-in pantry. A convenient downstairs bedroom, full bath, laundry room, and additional half bath provide flexibility for guests or multigenerational living. Upstairs, the luxurious primary suite is a true retreat, highlighted by a stunning remodeled spa-inspired bathroom with dual sink vanities, a walk-in closet, a soaking jetted tub and walk-in shower. A spacious bonus room offers endless possibilities for a media lounge, playroom, or home gym. Three additional spacious secondary bedrooms include a Jack-and-Jill layout and a separate full en-suite, offering comfort and privacy for family and guests alike. The expansive backyard boasts a generous lawn, sparkling pool and spa, built-in BBQ center, and sleek glass fencing that perfectly frames the homes breathtaking panoramic views. Whether hosting gatherings or enjoying quiet sunsets, you'll love what this home has to offer. Experience the best of Coto de Caza, where premier living meets award-winning schools, a world-class Golf & Racquet Club, scenic sports parks, and easy access to hiking, biking, and equestrian trails. No Mello roos=low tax rate. Newer top of the line HVAC Systems and repiped home.

6 Panorama, Coto De Caza

409 16th St, Manhattan Beach
$4,700,000
6 Beds ⋅ 4 Baths ⋅ SB26182735 MLS ⋅ ACTIVE Status
An exceptional investment opportunity on one of Manhattan Beachs desirable Walk Streets, this duplex offers two spacious residences just blocks from the beach, downtown, and the Manhattan Beach Pier. Centrally located in the heart of Manhattan Beach, this elevated home sits high on a 2,692 square foot lot. Both units offer comfortable living spaces, abundant natural light, hardwood floors, and private outdoor areas. The front unit sits high off the walk street and has great views from the patio and living area. This unit features approximately 1,750 square feet with 3 bedrooms, 2 bathrooms, and a bonus room and offers an open living and dining area, spacious kitchen, and flexible bonus space. The rear unit of approximately 1,100 square feet features a charming living room with a fireplace and a bright kitchen with breakfast bar, 3 bedrooms and 2 bathrooms and a private back patio. With projected rents of $7,500+ per month for the front unit and $5,000+ per month for the rear unit, the property offers excellent income potential. Live in one and rent the other, accommodate extended family, or utilize both as investment properties. A great opportunity to own a duplex on a Manhattan Beach Walk Street with the beach, restaurants, shops, schools, and downtown all just steps away. An exceptional investment opportunity on one of Manhattan Beachs desirable Walk Streets, this duplex offers two spacious residences just blocks from the beach, downtown, and the Manhattan Beach Pier. Centrally located in the heart of Manhattan Beach, this elevated home sits high on a 2,692 square foot lot. Both units offer comfortable living spaces, abundant natural light, hardwood floors, and private outdoor areas. The front unit sits high off the walk street and has great views from the patio and living area. This unit features approximately 1,750 square feet with 3 bedrooms, 2 bathrooms, and a bonus room and offers an open living and dining area, spacious kitchen, and flexible bonus space. The rear unit of approximately 1,100 square feet features a charming living room with a fireplace and a bright kitchen with breakfast bar, 3 bedrooms and 2 bathrooms and a private back patio. With projected rents of $7,500+ per month for the front unit and $5,000+ per month for the rear unit, the property offers excellent income potential. Live in one and rent the other, accommodate extended family, or utilize both as investment properties. A great opportunity to own a duplex on a Manhattan Beach Walk Street with the beach, restaurants, shops, schools, and downtown all just steps away.

409 16th St, Manhattan Beach

16947 Avenida Luis, Rancho Santa Fe
$4,700,000
4 Beds ⋅ 4 Baths ⋅ 260018886 MLS ⋅ ACTIVE Status
Experience timeless California luxury in this stunning Spanish Modern estate, privately situated on approximately 1.84 acres within the prestigious Rancho Santa Fe Covenant built in 2020. Encompassing approximately 4,542 square feet, the single-level residence features four bedrooms, including Private Living Quarters with Separate Entrance, a grand primary suite with an expansive master retreat, three full bathrooms, a dedicated home office, and a powder room. Designed for effortless California indoor-outdoor living, expansive disappearing pocket doors open the main living spaces seamlessly to the covered loggia and beautifully landscaped grounds. The property features a sparkling pool and spa, mature landscaping providing exceptional privacy, and an expansive, level lawn ideal for recreation, entertaining, or a future ADU, subject to applicable approvals. Ideally located just minutes from Rancho Santa Fe Village, the Rancho Santa Fe Golf Club, and acclaimed R. Roger Rowe School, this exceptional estate offers sophisticated design, modern comfort, and an enviable Covenant lifestyle. Experience timeless California luxury in this stunning 2020 Spanish Modern estate on 1.84 private Covenant acres. Offering 4,542 sq. ft., 4 bedrooms including a detached casita, 3.5 baths, expansive pocket doors, and seamless indoor-outdoor living. Resort-style pool, spa, mature landscaping, and a large level lawn with ADU potential (subject to approval). Minutes to Rancho Santa Fe Village, Golf Club, and Roger Rowe School.

16947 Avenida Luis, Rancho Santa Fe

8 Makena Ln, Rancho Mirage
$4,700,000
4 Beds ⋅ 5 Baths ⋅ OC26081429 MLS ⋅ ACTIVE Status
Introducing 8 Makena,󠃳󠂠󠂀󠂠󠃒󠂁󠂒󠃒󠂁󠂣󠃒󠂁󠂣󠃍󠂏󠃍󠂏 An Architectural Masterpiece that is the premiere trophy property in the development that blends futuristic design with mid-century modernist aesthetics, inspired by the legendary architect Joseph Eichler. The private, gated estate is an exclusive oasis for the most discerning clientele. Set on over half an acre of meticulously manicured grounds, this 4,702-square-foot marvel offers a one-of-a-kind living experience in the prestigious enclave of Rancho Mirage, just moments from the fine dining and luxury shopping of El Paseo. With soaring ceilings up to 20 feet, floor-to-ceiling glass walls , no interior steps , limestone flooring throughout and expansive free flowing open spaces, this home captures 270-degree vistas of the stunning Santa Rosa Mountains, bathing the southwest-facing outdoor spaces in dramatic sunset views. The distinctive round arc reactor pool and expansive outdoor entertainment areas fulfill every desire, making this estate ideal for grand gatherings or intimate family moments. Inside, the residence boasts spacious living areas designed to entertain, including a luxurious primary suite with mountain views, a large walk-in shower, and a soaking tub. A separate, fully equipped casita adds a private retreat for guests or extended family, complete with its own kitchenette, bath, and outdoor living space. The home's strategic design harmonizes opulent indoor spaces the graciously tie in the outdoor living areas to be ONE, featuring a James Bond-worthy relaxation pavilion, bar, and barbecue area, perfect for the entertainer at heart. Wheth Introducing 8 Makena, An Architectural Masterpiece that is the premiere trophy property in the development that blends futuristic design with mid-century modernist aesthetics, inspired by the legendary architect Joseph Eichler. The private, gated estate is an exclusive oasis for the most discerning clientele. Set on over half an acre of meticulously manicured grounds, this 4,702-square-foot marvel offers a one-of-a-kind living experience in the prestigious enclave of Rancho Mirage, just moments from the fine dining and luxury shopping of El Paseo. With soaring ceilings up to 20 feet, floor-to-ceiling glass walls , no interior steps , limestone flooring throughout and expansive free flowing open spaces, this home captures 270-degree vistas of the stunning Santa Rosa Mountains, bathing the southwest-facing outdoor spaces in dramatic sunset views. The distinctive round arc reactor pool and expansive outdoor entertainment areas fulfill every desire, making this estate ideal for grand gatherings or intimate family moments. Inside, the residence boasts spacious living areas designed to entertain, including a luxurious primary suite with mountain views, a large walk-in shower, and a soaking tub. A separate, fully equipped casita adds a private retreat for guests or extended family, complete with its own kitchenette, bath, and outdoor living space. The home's strategic design harmonizes opulent indoor spaces the graciously tie in the outdoor living areas to be ONE, featuring a James Bond-worthy relaxation pavilion, bar, and barbecue area, perfect for the entertainer at heart. Whether lounging by the rim-flow pool, enjoying an outdoor shower, or relaxing in the suite's outdoor bath under the summer stars, this residence delivers an unparalleled experience. With a two-car garage, two-car carport, and close proximity to private jet charters, this estate offers the ultimate in convenience and luxury. 8 Makena is the epitome of architectural excellence, a world-class sanctuary ready to elevate any portfolio.

8 Makena Ln, Rancho Mirage

3920 S Us Highway 101, Santa Maria
$4,700,000
PI25127087 MLS ⋅ ACTIVE Status
This 12+ acre parcel is zoned Highway Commercial and is located just off the northbound Santa Maria Way offramp and has direct access to the southern end of Santa Maria Way. The property is on the north side of Founders Avenue and is just next door (west) of the Santa Maria High School Technical Education Center. With a mixed terrain including a steeply sloping hill in the northwest corner, the usable portion of the lot is about 8+ acres. There are currently no site improvements or infrastructure. The property has a highway commercial zone designation under the land use ordinance of Santa Barbara County. It's been advised the property is also located within the sphere of influence of the city of Santa Maria. Please check with city and county for approved uses. Information is deemed reliable but not guaranteed. This 12+ acre parcel is zoned Highway Commercial and is located just off the northbound Santa Maria Way offramp and has direct access to the southern end of Santa Maria Way. The property is on the north side of Founders Avenue and is just next door (west) of the Santa Maria High School Technical Education Center. With a mixed terrain including a steeply sloping hill in the northwest corner, the usable portion of the lot is about 8+ acres. There are currently no site improvements or infrastructure. The property has a highway commercial zone designation under the land use ordinance of Santa Barbara County. It's been advised the property is also located within the sphere of influence of the city of Santa Maria. Please check with city and county for approved uses. Information is deemed reliable but not guaranteed.

3920 S Us Highway 101, Santa Maria

board logo

This information is deemed reliable but not guaranteed. You should rely on this information only to decide whether or not to further investigate a particular property. BEFORE MAKING ANY OTHER DECISION, YOU SHOULD PERSONALLY INVESTIGATE THE FACTS (e.g. square footage and lot size) with the assistance of an appropriate professional. You may use this information only to identify properties you may be interested in investigating further. All uses except for personal, non-commercial use in accordance with the foregoing purpose are prohibited. Redistribution or copying of this information, any photographs or video tours is strictly prohibited. This information is derived from the Internet Data Exchange (IDX) service provided by San Diego MLS®. Displayed property listings may be held by a brokerage firm other than the broker and/or agent responsible for this display. The information and any photographs and video tours and the compilation from which they are derived is protected by copyright. Compilation © 2026 San Diego MLS®,

How much is your home worth?

Get instant property value now!