Refine Search
Sort by
$5,395,000
3 Beds 4 Baths LG26174337 MLS ACTIVE Status
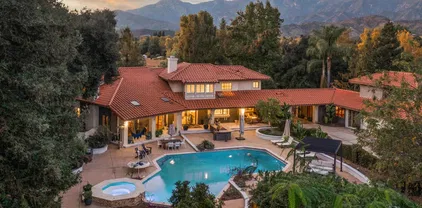
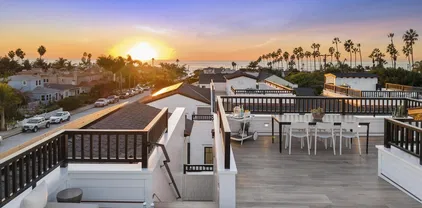
Laguna Beach living is redefined at this stunning residence in the highly desirable neighborhood of Woods Cove. Just three blocks from the sand, this newly upgraded Mid-Century Modern masterpiece blends period-perfect character with modern-day amenities in approximately 2,873 square feet. Mature privacy hedges create a secret sanctuary for indoor/outdoor living on a large corner homesite that spans approximately 7,500 square feet. Open the gate and a gorgeous courtyard with outdoor seating areas reveals itself and makes all feel welcome upon arrival. Sumptuous landscaping embellishes special times with friends and loved ones, and a driveway allows for ample guest parking beyond the homes two-car garage. Overlooking the courtyard, a covered and heated deck that is perfect for entertaining features double entry doors that lead to the interior of the residence, where a heightened level of privacy, comfort and warmth embraces everyone who enters. A double-height foyer with impressive floating staircase flows effortlessly to living areas that are bathed in natural light. Oversized picture windows and glass doors create a seamless living experience that beautifully enriches entertaining. Three ensuite bedrooms and three- and one-half baths, each with its unique high-end style, are joined by a great room with dramatic floating fireplace that opens to an exquisite chefs kitchen. A vaulted ceiling with large skylight crowns the space, complementing an abundance of frameless wood cabinetry and a double-waterfall island with seating. Thermador, Miele, Bosch and Dacor appliances, inclu Laguna Beach living is redefined at this stunning residence in the highly desirable neighborhood of Woods Cove. Just three blocks from the sand, this newly upgraded Mid-Century Modern masterpiece blends period-perfect character with modern-day amenities in approximately 2,873 square feet. Mature privacy hedges create a secret sanctuary for indoor/outdoor living on a large corner homesite that spans approximately 7,500 square feet. Open the gate and a gorgeous courtyard with outdoor seating areas reveals itself and makes all feel welcome upon arrival. Sumptuous landscaping embellishes special times with friends and loved ones, and a driveway allows for ample guest parking beyond the homes two-car garage. Overlooking the courtyard, a covered and heated deck that is perfect for entertaining features double entry doors that lead to the interior of the residence, where a heightened level of privacy, comfort and warmth embraces everyone who enters. A double-height foyer with impressive floating staircase flows effortlessly to living areas that are bathed in natural light. Oversized picture windows and glass doors create a seamless living experience that beautifully enriches entertaining. Three ensuite bedrooms and three- and one-half baths, each with its unique high-end style, are joined by a great room with dramatic floating fireplace that opens to an exquisite chefs kitchen. A vaulted ceiling with large skylight crowns the space, complementing an abundance of frameless wood cabinetry and a double-waterfall island with seating. Thermador, Miele, Bosch and Dacor appliances, including a built-in cabinet-matched refrigerator, ensure ease of meal prep in the kitchen, which joins an intimate fireplace-warmed living area, a dining space, and access to outdoor dining on the deck. Upstairs, a chic primary suite with brilliant natural light and a custom fireplace opens to a generous ocean-view sundeck. Displaying brand new upgrades to the primary and guest bathrooms, the primary bath shines with an oversized shower, Schluter heated flooring, double vanity with custom riff-cut oak cabinetry, and a walk in closet. Private grounds beckon with a BBQ patio off the kitchen, a lush lawn and manicured gardens. Best of all, the acclaimed schools, restaurants, shops and galleries that Laguna Beach is famous for are just a stones throw away, ensuring year-round enjoyment of Californias quintessential beach-living experience.

1900 Catalina St, Laguna Beach

$5,395,000
4 Beds 5 Baths GD26174479 MLS ACTIVE Status
Panoramic views, zero edge pool and spa, custom bar, and resort style living define this exceptional La Caada Flintridge estate. Situated on a private and expansive lot, this beautifully updated 4 bedroom, 5 bathroom residence offers approximately 4,630 square feet of sophisticated living space designed for both comfort and entertaining. The lower level showcases the ultimate entertainers experience with a custom bar opening directly to the backyard, built in BBQ grills, and seamless indoor outdoor living overlooking breathtaking views. Enjoy music throughout the home and exterior spaces with a built in speaker system, creating the perfect atmosphere for gatherings or quiet evenings at home. Rarely does a property combine panoramic views, resort-style amenities, sophisticated interiors, and exceptional entertaining spaces in such a compelling setting. Located within the award-winning La Caada Unified School District, this is more than a residence, it is a private retreat offering an elevated lifestyle in one of La Caada Flintridges most sought-after communities. Panoramic views, zero edge pool and spa, custom bar, and resort style living define this exceptional La Caada Flintridge estate. Situated on a private and expansive lot, this beautifully updated 4 bedroom, 5 bathroom residence offers approximately 4,630 square feet of sophisticated living space designed for both comfort and entertaining. The lower level showcases the ultimate entertainers experience with a custom bar opening directly to the backyard, built in BBQ grills, and seamless indoor outdoor living overlooking breathtaking views. Enjoy music throughout the home and exterior spaces with a built in speaker system, creating the perfect atmosphere for gatherings or quiet evenings at home. Rarely does a property combine panoramic views, resort-style amenities, sophisticated interiors, and exceptional entertaining spaces in such a compelling setting. Located within the award-winning La Caada Unified School District, this is more than a residence, it is a private retreat offering an elevated lifestyle in one of La Caada Flintridges most sought-after communities.

350 Starlight Crst, La Canada Flintridge

$5,395,000
4 Beds 4 Baths 260017430 MLS ACTIVE Status
Nestled behind private gates in the prestigious Muirlands, this extraordinary single-level estate offers an exceptional blend of timeless architecture, privacy, and resort-inspired living. Set on more than half an acre of lushly landscaped grounds, the property evokes the charm of a secluded Spanish hacienda while delivering the comfort and versatility of modern California living. A long, tree-lined drive leads to a tranquil retreat where mature landscaping, expansive outdoor spaces, and elegant design create an atmosphere of complete serenity. Thoughtfully designed for both everyday living and grand-scale entertaining, the residence features four spacious bedrooms, four bathrooms, and an expansive single-level floor plan with multiple living and family rooms, flexible bonus spaces, and private studios that easily adapt to a home office, gym, art studio, or guest retreat. The backyard is a true private oasis, transporting you to a luxury resort with a sparkling oversized pool, spa, inviting fire pit, built-in barbecue, and multiple outdoor lounges and dining areas surrounded by lush tropical landscaping. Whether hosting unforgettable gatherings or enjoying peaceful evenings under the stars, every space has been designed to embrace Southern California's indoor-outdoor lifestyle. Perfectly positioned just minutes from La Jolla's renowned beaches, The Village, world-class dining, and shopping, this remarkable estate offers the rare opportunity to enjoy privacy, character, and timeless elegance in one of La Jolla's most coveted neighborhoods.

1005 Solymar Dr, La Jolla

$5,395,000
4 Beds 3 Baths 260012288 MLS ACTIVE Status
Nestled on the highly sought-after west side of Rancho Santa Fe, this exceptional 4-bedroom, 3-bathroom estate embodies the essence of refined California living. Set across more than 2 acres of lush, park-like grounds, the property captures sweeping pastoral views while offering a rare sense of privacy and tranquility. A long, private driveway creates a grand sense of arrival, leading to a residence that was completely reimagined in 2018 by the renowned Amy Meier Design. Every detail has been thoughtfully curated, blending timeless design with elevated craftsmanship. At the heart of the home, the chef’s kitchen is both striking and functional, appointed with a professional La Cornue range, Sub-Zero refrigerator, dedicated wine refrigerator, and custom inlay cabinetry. Elegant Carrara marble countertops pair beautifully with an oversized island topped in honed granite, creating the perfect setting for both everyday living and sophisticated entertaining. The bathrooms are finished with exquisite Ann Sacks tile and rich Carrara marble, each space designed with a refined, artistic touch. The primary suite serves as a true retreat, featuring a spacious walk-in closet and a spa-inspired bathroom complete with a steam shower and rare Calacatta marble, evoking a sense of understated luxury. Each additional bedroom and bathroom continues the home’s cohesive design story, offering comfort, style, and quality throughout. Beyond the home, residents enjoy access to the award-winning Roger Rowe School (K–8), membership opportunities...See Supplement Beyond the home, residents enjoy access to the award-winning Roger Rowe School (K–8), membership opportunities at the exclusive Rancho Santa Fe Golf and Tennis Club, and over 100 miles of scenic walking and riding trails woven throughout the community. All of this, just minutes from the coveted beaches of Del Mar and Solana Beach. The expansive grounds provide endless potential, whether envisioned as a private oasis or an entertainer’s dream, all while maintaining the serene, park-like setting. Complete with a 2-car garage and an exceptional sense of seclusion, this property delivers the very best of the Rancho Santa Fe lifestyle.

16134 Puerta Del Sol, Rancho Santa Fe

$5,395,000
8 Beds 8 Baths 260002416 MLS ACTIVE Status
The most modern, sophisticated, and luxurious home in Temecula Wine Country. This opulent Ibiza-style villa was designed after the award-winning Villa Fabulosa—selected by Expedia and VRBO as the top vacation rentals in the U.S. The brand-new 5,000 SF home features 5 spacious bedrooms, 5.5 baths, a professional theater room, an expansive gourmet kitchen with a vast pantry, a magnificent walk-in closet, a 4-car garage with glass doors, two balconies, and two roof decks with breathtaking 360-degree views. Includes exquisite modern finishes, a soaring 22-ft family room with a dramatic fireplace, a 20-ft sliding glass door blending indoor/outdoor living, and the most gorgeous sunsets! Resort-style amenities include a pro-sized pickleball court, putting green, large pool & spa, sports area, and more, surrounded by over 55 world-class wineries. Includes a 750 SF outdoor kitchen with everything you can imagine. Plus a large bonus room. It includes a large flat pad perfect for horse stables, tennis courts, a warehouse, etc. The 1,300 guest house includes 3 br, 2 ba, and about 30,000 sf of flat pad, which is perfect for a caretaker, a brand-new 2,500 SF home with a 360-degree view, or rental income. This home has been generating $3,500/month in rent. At 4% cap rate, this asset alone adds over $1,050,000 in value. Income-Producing Opportunities: The guest home generates $3,500/month in rental income, which at a 4% cap rate equals over $1,050,000 in value. The new residence may qualify as a Cottage Inn, offering the potential to create a high-income-producing asset.

41955 Altanos Rd, Temecula

$5,395,000
5 Beds 6 Baths V1-33978 MLS ACTIVE Status
Welcome to your personal utopia, nestled in the exclusive gated community of Rancho Matilija in the beautiful Ojai Valley. This property offers a private sanctuary of absolute bliss. Experience the famous ''pink moment'' sunsets from your custom estate. The main house features beautifully appointed rooms with exaggerated ceilings, three fireplaces (gas or wood burning), and elegant hardwood flooring. The layout is perfectly designed for entertaining, privacy, and warmth. Multiple living spaces and dining areas--both open and intimate--create a perfect harmony of elegance and function. A natural romance and ambiance flows through each beautiful space, both large and small, indoors and out. A separate guest house with stunning views includes a recreation room below, adding another layer of luxury. Enjoy the tennis and pickleball courts, as well as the private hiking trails. A private well sustains lush gardens and an organic orchard with apples, lemons, peaches, plums, persimmons, avocados, blackberries, and more! The additional outdoor amenities are equally impressive: a recently renovated pool, jacuzzi, sauna, outdoor kitchen, and charming paved walkways that wind through this dreamy compound. Cozy, built-in seating surrounds the fire pit, and an enchanting, covered gazebo draped in wisteria elevates the senses. Serenity at your fingertips. This property has all the hallmarks of a boutique resort, offering a unique blend of ambiance, character, and one-of-a-kind luxury living. Welcome to your personal utopia, nestled in the exclusive gated community of Rancho Matilija in the beautiful Ojai Valley. This property offers a private sanctuary of absolute bliss. Experience the famous ''pink moment'' sunsets from your custom estate. The main house features beautifully appointed rooms with exaggerated ceilings, three fireplaces (gas or wood burning), and elegant hardwood flooring. The layout is perfectly designed for entertaining, privacy, and warmth. Multiple living spaces and dining areas--both open and intimate--create a perfect harmony of elegance and function. A natural romance and ambiance flows through each beautiful space, both large and small, indoors and out. A separate guest house with stunning views includes a recreation room below, adding another layer of luxury. Enjoy the tennis and pickleball courts, as well as the private hiking trails. A private well sustains lush gardens and an organic orchard with apples, lemons, peaches, plums, persimmons, avocados, blackberries, and more! The additional outdoor amenities are equally impressive: a recently renovated pool, jacuzzi, sauna, outdoor kitchen, and charming paved walkways that wind through this dreamy compound. Cozy, built-in seating surrounds the fire pit, and an enchanting, covered gazebo draped in wisteria elevates the senses. Serenity at your fingertips. This property has all the hallmarks of a boutique resort, offering a unique blend of ambiance, character, and one-of-a-kind luxury living.

12250 Linda Flora Dr, Ojai

$5,389,000
5 Beds 5 Baths NP26183871 MLS ACTIVE Status
Beautifully customized and expanded, 37 Vernon offers generous living spaces, timeless architectural details and exceptional privacy within the prestigious guard-gated community of Rivage in Newport Coast. This thoughtfully designed residence features four bedrooms plus an oversized bonus room with the flexibility of a possible fifth bedroom. Filled with natural light, the interior is enhanced by rich hardwood flooring, crown molding and graceful architectural details. The formal living room features a fireplace and abundant windows, while the elegant formal dining room with French doors creates a beautiful setting for entertaining. At the heart of the home, the gourmet kitchen features custom cabinetry, granite countertops, Viking appliances, six-burner cooktop, built-in refrigerator, walk-in pantry and a generous center island. The kitchen opens to the expansive family room with fireplace, custom built-ins and walls of windows overlooking the lush rear grounds. A charming breakfast area surrounded by windows provides direct access to the patio. A distinctive gentleman's lounge (could be converted to a main floor bedroom) is richly appointed with extensive custom woodwork, built-in cabinetry and a full wet bar with seating, an exceptional space for entertaining or relaxing. Upstairs, the impressive primary suite features a tray ceiling and separate light-filled retreat surrounded by windows with serene views of mature trees and greenery. The spacious primary bath offers dual vanities, soaking tub, separate walk-in shower and dedicated vanity area, while custom-fitted walk- Beautifully customized and expanded, 37 Vernon offers generous living spaces, timeless architectural details and exceptional privacy within the prestigious guard-gated community of Rivage in Newport Coast. This thoughtfully designed residence features four bedrooms plus an oversized bonus room with the flexibility of a possible fifth bedroom. Filled with natural light, the interior is enhanced by rich hardwood flooring, crown molding and graceful architectural details. The formal living room features a fireplace and abundant windows, while the elegant formal dining room with French doors creates a beautiful setting for entertaining. At the heart of the home, the gourmet kitchen features custom cabinetry, granite countertops, Viking appliances, six-burner cooktop, built-in refrigerator, walk-in pantry and a generous center island. The kitchen opens to the expansive family room with fireplace, custom built-ins and walls of windows overlooking the lush rear grounds. A charming breakfast area surrounded by windows provides direct access to the patio. A distinctive gentleman's lounge (could be converted to a main floor bedroom) is richly appointed with extensive custom woodwork, built-in cabinetry and a full wet bar with seating, an exceptional space for entertaining or relaxing. Upstairs, the impressive primary suite features a tray ceiling and separate light-filled retreat surrounded by windows with serene views of mature trees and greenery. The spacious primary bath offers dual vanities, soaking tub, separate walk-in shower and dedicated vanity area, while custom-fitted walk-in closets provide extensive storage. Three additional bedrooms and bathrooms plus the oversized bonus room complete the upper level. The private rear yard is surrounded by mature trees and lush landscaping, creating a wonderfully secluded setting with generous patio areas for outdoor dining and entertaining. Additional highlights include a three-car garage with built-in storage and epoxy flooring. Ideally situated on a cul-de-sac within Rivage, residents enjoy Newport Ridge North amenities including a resort-style pool and spa, clubhouse, tennis and basketball courts, volleyball and playgrounds. An exceptional opportunity to enjoy space, privacy and the coveted Newport Coast lifestyle.

37 Vernon, Newport Coast

$5,385,000
5 Beds 7 Baths NP26143051 MLS ACTIVE Status
Perched in the prestigious hills of Malibu, this exceptional estate offers breathtaking ocean and canyon views from a private setting on nearly two acres. A grand entry welcomes you into this remarkable residence featuring five spacious bedrooms, five full bathrooms, and two half baths, thoughtfully designed for both elegant living and effortless entertaining. The expansive floor plan showcases a formal dining room, an impressive living room, a charming breakfast nook, and a spectacular great room that flows seamlessly from the chefs kitchen, creating the ideal gathering space for family and guests. Large windows throughout the home frame the stunning natural surroundings, filling the interiors with abundant natural light while capturing the propertys spectacular ocean and canyon vistas. The stately primary suite serves as a luxurious retreat, complete with a fireplace, breathtaking views, and generous proportions. Three additional bedrooms and a comfortable sitting area provide ample accommodations on the upper level. The lower level features a private guest suite along with a spacious storage room, offering flexibility for extended family, visitors, or additional living needs. An elevator provides convenient access to the main living level, enhancing both comfort and accessibility. Just beyond the great room, resort-style outdoor living awaits with a sparkling pool and spa perfectly positioned to take in the surrounding scenery, creating the ultimate setting for relaxing or entertaining. Adding exceptional versatility to the estate is a detached 810-square-foot casita fea Perched in the prestigious hills of Malibu, this exceptional estate offers breathtaking ocean and canyon views from a private setting on nearly two acres. A grand entry welcomes you into this remarkable residence featuring five spacious bedrooms, five full bathrooms, and two half baths, thoughtfully designed for both elegant living and effortless entertaining. The expansive floor plan showcases a formal dining room, an impressive living room, a charming breakfast nook, and a spectacular great room that flows seamlessly from the chefs kitchen, creating the ideal gathering space for family and guests. Large windows throughout the home frame the stunning natural surroundings, filling the interiors with abundant natural light while capturing the propertys spectacular ocean and canyon vistas. The stately primary suite serves as a luxurious retreat, complete with a fireplace, breathtaking views, and generous proportions. Three additional bedrooms and a comfortable sitting area provide ample accommodations on the upper level. The lower level features a private guest suite along with a spacious storage room, offering flexibility for extended family, visitors, or additional living needs. An elevator provides convenient access to the main living level, enhancing both comfort and accessibility. Just beyond the great room, resort-style outdoor living awaits with a sparkling pool and spa perfectly positioned to take in the surrounding scenery, creating the ultimate setting for relaxing or entertaining. Adding exceptional versatility to the estate is a detached 810-square-foot casita featuring one bedroom, one bathroom, a private laundry area, and its own secluded patio. Whether used as a guest house, private residence for extended family, executive home office, or an income-producing rental, this thoughtfully designed casita offers endless possibilities. The picturesque grounds are equally impressive, encompassing nearly two acres of beautifully landscaped natural surroundings with majestic 100-year-old oak trees and a tranquil creek that meanders alongside the property, providing a rare sense of privacy and serenity. A two-car garage completes this extraordinary offering. Offering an exceptional combination of luxury, privacy, natural beauty, and flexible living space, this remarkable Malibu estate is a rare opportunity to own a true retreat where every detail has been designed to embrace the best of California coastal living.

4322 Escondido Dr, Malibu

$5,385,000
4 Beds 5 Baths 260014296 MLS ACTIVE Status
Showcasing one of the most spectacular and sought after full western view settings in The Lakes Above Rancho Santa Fe, this exceptional residence captures breathtaking panoramic vistas and unforgettable sunsets from nearly every living space. Situated on a beautifully landscaped homesite within the prestigious guard-gated community, the home offers approximately 5,162 square feet of thoughtfully designed living space with 4 bedrooms and 4.5 bathrooms, blending luxury, comfort, and effortless Southern California living. A charming courtyard entry welcomes you into a home designed for both grand entertaining and everyday enjoyment. Expansive living spaces, soaring ceilings, and elegant finishes create a warm yet sophisticated atmosphere throughout. The chef’s kitchen anchors the home, opening seamlessly to the main living and dining areas, creating the perfect setting for gatherings large and small. One of the home’s most desirable features is the private NextGen suite, complete with its own living area, kitchen, laundry, bedroom, bathroom, walk-in closet, and separate entrance. Ideal for multigenerational living, extended guests, or long-term accommodations, it offers exceptional flexibility and privacy. The main level also includes a private office and secondary ensuite bedroom. Upstairs, the spacious primary suite serves as a peaceful retreat with a private balcony, generous walk-in closet, and spa-inspired bath. Additional ensuite bedrooms provide comfort and privacy for family and guests.

17004 Rendezvous Cir, Rancho Bernardo/4S Ranch/Santaluz/Crosby Estates

$5,385,000
6 Beds 7 Baths NP26117423 MLS ACTIVE Status
One house from the boardwalk. Two fully independent residences, built and finished to a single standard of quality, on one of the Balboa Peninsula's most coveted blocks. The primary residence at 419 E Balboa is ground-up newer construction, completed in 2017 across three thoughtfully designed levels. Three bedrooms, four bathrooms, private elevator, and a rooftop deck with open ocean and Balboa Pier views that redefine what it means to live on the Peninsula. The upper-level living space opens seamlessly to the outdoors, offering light, air, and water in every direction. This is a well-executed home perfectly positioned just one house from the boardwalk. The second residence at 417 E Balboa is a completely renovated three-bedroom, three-bathroom home with a private office, rebuilt and refreshed to a high standard. It features hardwood floors on the upper level, luxury porcelain tile on the lower, spacious bedrooms, an office, and a main-level primary bedroom. Fully independent and turnkey, 417's existing layoutwith dual living areas, a full kitchen, and a kitchenette across its two levelslends itself naturally to a range of income strategies, including ADU conversion on the lower level potentially creating a multi-unit rental opportunity. The property is also zoned for short term rentals, with permit availability subject to the City's current waitlist. Together: 6 bedrooms, 7 bathrooms, across over 3,450 interior square feet with ample parking a genuine rarity on the Peninsula and a location one house from the boardwalk. The primary residence delivers the lifestyle. The sec One house from the boardwalk. Two fully independent residences, built and finished to a single standard of quality, on one of the Balboa Peninsula's most coveted blocks. The primary residence at 419 E Balboa is ground-up newer construction, completed in 2017 across three thoughtfully designed levels. Three bedrooms, four bathrooms, private elevator, and a rooftop deck with open ocean and Balboa Pier views that redefine what it means to live on the Peninsula. The upper-level living space opens seamlessly to the outdoors, offering light, air, and water in every direction. This is a well-executed home perfectly positioned just one house from the boardwalk. The second residence at 417 E Balboa is a completely renovated three-bedroom, three-bathroom home with a private office, rebuilt and refreshed to a high standard. It features hardwood floors on the upper level, luxury porcelain tile on the lower, spacious bedrooms, an office, and a main-level primary bedroom. Fully independent and turnkey, 417's existing layoutwith dual living areas, a full kitchen, and a kitchenette across its two levelslends itself naturally to a range of income strategies, including ADU conversion on the lower level potentially creating a multi-unit rental opportunity. The property is also zoned for short term rentals, with permit availability subject to the City's current waitlist. Together: 6 bedrooms, 7 bathrooms, across over 3,450 interior square feet with ample parking a genuine rarity on the Peninsula and a location one house from the boardwalk. The primary residence delivers the lifestyle. The second delivers the flexibility. That combination, at this location, doesn't come around often.

419 E Balboa, Newport Beach

$5,380,000
6 Beds 8 Baths FR26192873 MLS ACTIVE Status
This stunning Single Family home located at 2828 Water Course Drive in Diamond Bar, CA was meticulously built in 1998. Boasting 8 bathrooms and a sprawling 9,038 sq.ft. of finished living space, this luxurious property sits on a generous lot size of 1.54 acres. The property features 6 bedrooms with 6 full bathrooms, a 4-car garage, 3 libraries or study rooms, 1 gym, and 1 theater. As you approach the home, you will be captivated by its grandeur and meticulously maintained landscaping. The interior of the home is impeccably designed with high-end finishes and attention to detail throughout. The spacious layout includes multiple living areas, a gourmet kitchen, elegant dining spaces, and numerous bedrooms with en-suite bathrooms. The master suite is a true retreat, complete with a spa-like bathroom and a private balcony overlooking the lush grounds. The backyard is an entertainer's dream, featuring a pool, spa, outdoor kitchen, and ample space for hosting gatherings or simply enjoying the serene surroundings. With its prime location in the prestigious Diamond Bar community and close proximity to top-rated schools, shopping, and dining options, this property offers the perfect combination of luxury and convenience. Don't miss the opportunity to make this exquisite estate your new home. This stunning Single Family home located at 2828 Water Course Drive in Diamond Bar, CA was meticulously built in 1998. Boasting 8 bathrooms and a sprawling 9,038 sq.ft. of finished living space, this luxurious property sits on a generous lot size of 1.54 acres. The property features 6 bedrooms with 6 full bathrooms, a 4-car garage, 3 libraries or study rooms, 1 gym, and 1 theater. As you approach the home, you will be captivated by its grandeur and meticulously maintained landscaping. The interior of the home is impeccably designed with high-end finishes and attention to detail throughout. The spacious layout includes multiple living areas, a gourmet kitchen, elegant dining spaces, and numerous bedrooms with en-suite bathrooms. The master suite is a true retreat, complete with a spa-like bathroom and a private balcony overlooking the lush grounds. The backyard is an entertainer's dream, featuring a pool, spa, outdoor kitchen, and ample space for hosting gatherings or simply enjoying the serene surroundings. With its prime location in the prestigious Diamond Bar community and close proximity to top-rated schools, shopping, and dining options, this property offers the perfect combination of luxury and convenience. Don't miss the opportunity to make this exquisite estate your new home.

2828 Water Course Dr, Diamond Bar

$5,380,000
3 Beds 3 Baths OC26131715 MLS ACTIVE Status
Crown jewel property with one of the best views in Palos Verdes Estates. Approximately 1.5 acres. The best location for a rebuild at the end of the street on a cul-de-sac . Perched at the end of a quiet cul-de-sac in one of Palos Verdes Estates most desirable hillside settings, this custom-built single-story residence is situated on an exceptionally large lot of over 65,000 square feet (approx. 1.5 acres). The property offers expansive, unobstructed panoramic views encompassing the Queens Necklace, downtown Los Angeles skyline, SoFi Stadium, the coastline from Redondo Beach toward Malibu, and extending east to Long Beach with mountains beyond. The existing ranch-style home features thoughtful brick and wood craftsmanship throughout and includes a spacious living room, a distinctive round brick tower room, three bedrooms plus a versatile walkthrough room suitable for a variety of uses, three bathrooms, a split-level office or den overlooking a wet bar, two dining areas, and a separate bonus or entertainment room. Outdoor amenities include a pool, built-in grill, and patio designed to take full advantage of the remarkable views. A large circular driveway provides ample parking and leads to a three-car garage with additional workspace. The size and configuration of the lot offer flexibility for future expansion or potential new construction, subject to city approval. Conveniently located near award-winning Palos Verdes schools, Malaga Cove, coastal access, and with easy connectivity to the greater Los Angeles area, this property presents a rare opportunity to own a private vie Crown jewel property with one of the best views in Palos Verdes Estates. Approximately 1.5 acres. The best location for a rebuild at the end of the street on a cul-de-sac . Perched at the end of a quiet cul-de-sac in one of Palos Verdes Estates most desirable hillside settings, this custom-built single-story residence is situated on an exceptionally large lot of over 65,000 square feet (approx. 1.5 acres). The property offers expansive, unobstructed panoramic views encompassing the Queens Necklace, downtown Los Angeles skyline, SoFi Stadium, the coastline from Redondo Beach toward Malibu, and extending east to Long Beach with mountains beyond. The existing ranch-style home features thoughtful brick and wood craftsmanship throughout and includes a spacious living room, a distinctive round brick tower room, three bedrooms plus a versatile walkthrough room suitable for a variety of uses, three bathrooms, a split-level office or den overlooking a wet bar, two dining areas, and a separate bonus or entertainment room. Outdoor amenities include a pool, built-in grill, and patio designed to take full advantage of the remarkable views. A large circular driveway provides ample parking and leads to a three-car garage with additional workspace. The size and configuration of the lot offer flexibility for future expansion or potential new construction, subject to city approval. Conveniently located near award-winning Palos Verdes schools, Malaga Cove, coastal access, and with easy connectivity to the greater Los Angeles area, this property presents a rare opportunity to own a private view estate in Palos Verdes Estates.

2521 Novato Pl, Palos Verdes Estates

$5,380,000
5 Beds 6 Baths OC26067316 MLS ACTIVE UNDER CONTRACT Status
Tucked behind the exclusive gates of The Summit at Turtle Ridge, this end-of-cul-de-sac estate sits on one of the largest lots in the Citrus enclave at over 9,500 sq. ft. Meticulously expanded to 4,073 sq. ft., the home delivers a floor plan that is both grand in scale and genuinely flexible in function. The highlight of recent upgrades is the main-level Wellness Suite permitted as a junior ADU, a sleek, professionally finished gym with a full bathroom and premium finishes that converts effortlessly into a private bedroom or guest suite. Beyond it, the interior flows through a generous formal dining room into a chef's kitchen featuring modern counters and all-new wide-plank wood flooring throughout. Whole-home LED lighting and a thoughtfully reimagined layout make every square foot feel intentional. The primary suite offers a Juliet balcony, dual vanities, a spa-like bath, and a large walk-in wardrobe, plus a private retreat behind dual French doors, ideal as a sitting room or home office. Outside, a private backyard with lush lawn and room for a pool sets the stage for elevated entertaining, complemented by a three-car garage and an oversized driveway that handles any occasion. Located within the award-winning University High School boundaries, residents enjoy resort-style community pools, private hiking trails, and an exclusive clubhouse. 26 View Terrace is a rare combination of scale, privacy, and lifestyle versatility in one of Irvine's most prestigious gated communities. Tucked behind the exclusive gates of The Summit at Turtle Ridge, this end-of-cul-de-sac estate sits on one of the largest lots in the Citrus enclave at over 9,500 sq. ft. Meticulously expanded to 4,073 sq. ft., the home delivers a floor plan that is both grand in scale and genuinely flexible in function. The highlight of recent upgrades is the main-level Wellness Suite permitted as a junior ADU, a sleek, professionally finished gym with a full bathroom and premium finishes that converts effortlessly into a private bedroom or guest suite. Beyond it, the interior flows through a generous formal dining room into a chef's kitchen featuring modern counters and all-new wide-plank wood flooring throughout. Whole-home LED lighting and a thoughtfully reimagined layout make every square foot feel intentional. The primary suite offers a Juliet balcony, dual vanities, a spa-like bath, and a large walk-in wardrobe, plus a private retreat behind dual French doors, ideal as a sitting room or home office. Outside, a private backyard with lush lawn and room for a pool sets the stage for elevated entertaining, complemented by a three-car garage and an oversized driveway that handles any occasion. Located within the award-winning University High School boundaries, residents enjoy resort-style community pools, private hiking trails, and an exclusive clubhouse. 26 View Terrace is a rare combination of scale, privacy, and lifestyle versatility in one of Irvine's most prestigious gated communities.

26 View Ter, Irvine

$5,375,000
2 Beds 2 Baths NDP2606552 MLS ACTIVE Status
Perched to capture whitewater ocean views and a front-row seat to the Del Mar Race Track, this fully renovated Solana Beach home blends coastal luxury with everyday livability. Located in the sought-after Solana Circle neighborhood, and tucked back in the community for added privacy, every detail has been thoughtfully updated, from the studs out, so all you have to do is move in. The open living area is built for entertaining, with an effortless indoor-outdoor flow and a view that anchors the whole space. The reimagined kitchen features a large peninsula island with an abundance of cabinet storage, high-end appliances, and a downdraft ventilation system for the cooktop allowing the wide-open design to flow seamlessly from the kitchen to the dining room and living room. Taj Mahal quartz countertops carry throughout the home, including the kitchen, office, laundry room, and primary bath. All-new electrical and plumbing throughout the home offer peace of mind for years to come. Vaulted ceiling beams were added in the kitchen, living room, and primary bedroom, complemented by all-new plumbing fixtures, LED can lighting, chandeliers, and ceiling fans throughout. The primary bedroom is a true retreat, framed by its own ocean view and finished with an ensuite bath featuring Taj Mahal quartz counters, a bidet, translucent glass sinks, and high-end finishes throughout. Freshly painted outside, the home also boasts a completely reimagined yard where mature trees and established landscaping were intentionally preserved and woven into all-new landscaping, hardscape, irrigation, and li Perched to capture whitewater ocean views and a front-row seat to the Del Mar Race Track, this fully renovated Solana Beach home blends coastal luxury with everyday livability. Located in the sought-after Solana Circle neighborhood, and tucked back in the community for added privacy, every detail has been thoughtfully updated, from the studs out, so all you have to do is move in. The open living area is built for entertaining, with an effortless indoor-outdoor flow and a view that anchors the whole space. The reimagined kitchen features a large peninsula island with an abundance of cabinet storage, high-end appliances, and a downdraft ventilation system for the cooktop allowing the wide-open design to flow seamlessly from the kitchen to the dining room and living room. Taj Mahal quartz countertops carry throughout the home, including the kitchen, office, laundry room, and primary bath. All-new electrical and plumbing throughout the home offer peace of mind for years to come. Vaulted ceiling beams were added in the kitchen, living room, and primary bedroom, complemented by all-new plumbing fixtures, LED can lighting, chandeliers, and ceiling fans throughout. The primary bedroom is a true retreat, framed by its own ocean view and finished with an ensuite bath featuring Taj Mahal quartz counters, a bidet, translucent glass sinks, and high-end finishes throughout. Freshly painted outside, the home also boasts a completely reimagined yard where mature trees and established landscaping were intentionally preserved and woven into all-new landscaping, hardscape, irrigation, and lighting. A travertine tile walkway wraps the entire yard, leading to a brand-new Trex deck complete with a hot tub built for effortless indoor-outdoor entertaining. Rarely found on a lot this size, the grounds are home to an abundance of fruit-bearing trees and plants, offering a true taste of Southern California living right outside your door. Arguably one of the best lots in the Park Del Mar community, this setting is simply hard to match. And then there's the view: sweeping whitewater ocean views paired with an unbeatable view of the Del Mar Race Track. Perched at the top of the hill, the home commands a full, unobstructed view of the track from the starting gates all the way to the finish line a rare combination that makes this property truly one of a kind. Come summer, this is also one of the best seats in San Diego County for the 4th of July fireworks. This is coastal living, fully updated and ready for its next chapter.

764 E Solana Cir, Solana Beach

$5,375,000
6 Beds 7 Baths OC26103273 MLS ACTIVE Status
Experience elevated coastal living in the heart of Newport Heights. This exceptional 7-bedroom, 6.5-bathroom residence offers the perfect blend of luxury, comfort, and functionality, including a detached casita currently designed as a private gym. Thoughtfully upgraded throughout, the home features dual primary suites, two spacious family rooms, and an oversized dining room ideal for entertaining, holiday gatherings, and memorable evenings with family and friends. Designed for seamless indoor-outdoor living, the newly enhanced backyard showcases an oversized in-ground spa, custom fire pit, and expansive built-in seating area, creating the ultimate setting for relaxation and entertaining. Premium amenities include Sub-Zero and Viking appliances, whole-house water and IQ Air filtration systems, surround sound, security cameras, a burglar alarm system, and two EV charging stations. Ideally located just minutes from beaches, Newport Harbor, Fashion Island, dining, shopping, and top-rated schools, this home offers an exceptional opportunity to enjoy the very best of the Newport Beach lifestyle. Also available for lease. Experience elevated coastal living in the heart of Newport Heights. This exceptional 7-bedroom, 6.5-bathroom residence offers the perfect blend of luxury, comfort, and functionality, including a detached casita currently designed as a private gym. Thoughtfully upgraded throughout, the home features dual primary suites, two spacious family rooms, and an oversized dining room ideal for entertaining, holiday gatherings, and memorable evenings with family and friends. Designed for seamless indoor-outdoor living, the newly enhanced backyard showcases an oversized in-ground spa, custom fire pit, and expansive built-in seating area, creating the ultimate setting for relaxation and entertaining. Premium amenities include Sub-Zero and Viking appliances, whole-house water and IQ Air filtration systems, surround sound, security cameras, a burglar alarm system, and two EV charging stations. Ideally located just minutes from beaches, Newport Harbor, Fashion Island, dining, shopping, and top-rated schools, this home offers an exceptional opportunity to enjoy the very best of the Newport Beach lifestyle. Also available for lease.

2401 Clay, Newport Beach

$5,350,000
5 Beds 6 Baths 260021508 MLS ACTIVE Status
Private and securely gated, on over 3 acres, this refined property offers a 5,698 sq ft main residence plus a detached 572 sq ft guest house and an oversized 3 car garage. Remodeled to a modern, sophisticated standard, the interiors pair contemporary upgrades with timeless comfort, featuring four spacious, updated en-suite bedrooms, including a large primary suite with dual closets, along with a custom library, private gym, and media lounge. New Fleetwood doors and expansive skylights flood the home with natural light, complemented by upgraded lighting and security, Tesla-supported solar, natural gas conversion, and a new roof. The chef’s kitchen boasts marble slab surfaces, Thermador professional-grade range, Subzero refrigeration, custom cabinetry, and a generous walk-in pantry. Resort-style outdoor spaces include an elevated entertainment deck, heated pool, fire feature, sport court, and orchard. For the equestrian, the property is completed by a 5-stall breezeway barn with oversized stalls, large runouts, tack and feed rooms, with a regulation dressage arena that could also accommodate jumping. The equestrian area has its own two gates, an RV area and fantastic offsite trails. The property also suits a car enthusiast and will support tennis and pickleball in various locations if desired.

16710 Caminito De Las Palmas, Rancho Bernardo/4S Ranch/Santaluz/Crosby Estates

$5,350,000
3 Beds 3 Baths V1-37802 MLS ACTIVE Status
Incredible offering!! 62+ acre ranch with a 20,000 sq.ft. state of the art wine production facility completed just 2 years ago. Over 18+ acres of chardonnay grapes (planted 2018-2019) welcome you on both sides of the entry drive. This is truly a rare offering for the Santa Ynez Valley. If you're a wine enthusiast, or ready to embark on becoming a winemaker, or if you're the avid equestrian or the gentleman farmer, this 62+ acre ranch, ideally located off Santa Rosa Road, is where you need to be. There are three homes on the property: European-inspired Main House of 3,561 sq.ft., Manager's House of 2,403 sq.ft. and original Ranch House of 1,216 sq.ft. Plus Large Barn Complex of 6,528 sq.ft. / Warehouse of 1,500 sq.ft. / Shop of 5,376 sq.ft. / Multiple pastures/turnouts / arena / riding paths and trails on the lower terrace / 2 storage sheds / 2 Wells. Over 40,000 sq.ft. total in structures! Exceptional offering that cannot be replaced! Incredible offering!! 62+ acre ranch with a 20,000 sq.ft. state of the art wine production facility completed just 2 years ago. Over 18+ acres of chardonnay grapes (planted 2018-2019) welcome you on both sides of the entry drive. This is truly a rare offering for the Santa Ynez Valley. If you're a wine enthusiast, or ready to embark on becoming a winemaker, or if you're the avid equestrian or the gentleman farmer, this 62+ acre ranch, ideally located off Santa Rosa Road, is where you need to be. There are three homes on the property: European-inspired Main House of 3,561 sq.ft., Manager's House of 2,403 sq.ft. and original Ranch House of 1,216 sq.ft. Plus Large Barn Complex of 6,528 sq.ft. / Warehouse of 1,500 sq.ft. / Shop of 5,376 sq.ft. / Multiple pastures/turnouts / arena / riding paths and trails on the lower terrace / 2 storage sheds / 2 Wells. Over 40,000 sq.ft. total in structures! Exceptional offering that cannot be replaced!

8669 Santa Rosa Rd, Buellton

$5,350,000
4 Beds 3 Baths NP26146717 MLS ACTIVE Status
PRICE REDUCTION, Tucked into the quiet, coveted enclave of The Peninsula Point, this classic Cape Cod offers timeless charm just steps from the sand, walk to the famous surfing point, The Wedge or the Balboa Village. Owned by the same family since 1992 and never rented, this 4 bedroom, 3 bath residence has been maintained and thoughtfully updated over the years. Beamed ceilings, crown molding, and warm wood flooring set the tone throughout. The kitchen has been updated featuring new quartz's countertops, a 6-burner Viking range, and a double oven, makes this home functional as it is beautiful. A main floor bedroom and bath add flexibility, while the primary suite upstairs offers a private retreat which includes a private deck overlooking the courtyard. The primary bathroom included duel sinks and heated floors. Outside, a brick, concrete patio framed by mature landscaping a perfect setting for indoor-outdoor living. The great room has high ceiling, beams with a gas fireplace, perfect for family gatherings. The home includes a 2 car garage. This true Cap Cod beauty has character throughout and a rare opportunity to own a piece of the Peninsula Point. PRICE REDUCTION, Tucked into the quiet, coveted enclave of The Peninsula Point, this classic Cape Cod offers timeless charm just steps from the sand, walk to the famous surfing point, The Wedge or the Balboa Village. Owned by the same family since 1992 and never rented, this 4 bedroom, 3 bath residence has been maintained and thoughtfully updated over the years. Beamed ceilings, crown molding, and warm wood flooring set the tone throughout. The kitchen has been updated featuring new quartz's countertops, a 6-burner Viking range, and a double oven, makes this home functional as it is beautiful. A main floor bedroom and bath add flexibility, while the primary suite upstairs offers a private retreat which includes a private deck overlooking the courtyard. The primary bathroom included duel sinks and heated floors. Outside, a brick, concrete patio framed by mature landscaping a perfect setting for indoor-outdoor living. The great room has high ceiling, beams with a gas fireplace, perfect for family gatherings. The home includes a 2 car garage. This true Cap Cod beauty has character throughout and a rare opportunity to own a piece of the Peninsula Point.

1617 E Balboa Blvd, Newport Beach

$5,350,000
6 Beds 4 Baths SN24200902 MLS ACTIVE Status
Situated amidst walnut orchards and along the scenic Sacramento River, one hour north of Sacramento, discover the multi-faceted 238.79-acre, Grand Island Ranch in Colusa County. As you make your way through the brick columns topped with pineapple, an ode to the ranchs hospitality and welcoming spirit, you are greeted by the grand entrance of the main home with a well-landscaped paved plaza. The main home is situated on a quiet two-acre corner of the property, providing a tranquil escape from the working ranch headquarters, which are located across a separate parcel. Living is easy at Grand Island Ranch. The main home boasts six bedrooms, four bathrooms across 4,628 square feet, offering ample space for family living and entertaining. Just a stones throw away, is the pool and chic pool house. An entertainers delight. Grand Island Ranchs agrarian roots run deep. With fertile Class II and III soils, solar-powered 100 HP irrigation well, and riparian rights to the Sacramento River, the property supports 180 acres of planted walnuts. Additionally, there are 10 acres of suitable land that could be cultivated for a crop other than walnuts. Beyond the agricultural value, this property offers a great recreational lifestyle. Over a mile of Sacramento River frontage is perfect for fishing, boating, and other water activities. The surrounding countryside also provides excellent hunting opportunities for wild turkeys, deer, dove, and pheasants. At the working ranch headquarters along the Sacramento River, there is a comfortable 2,461 square foot guest home with a pool, detached four-car Situated amidst walnut orchards and along the scenic Sacramento River, one hour north of Sacramento, discover the multi-faceted 238.79-acre, Grand Island Ranch in Colusa County. As you make your way through the brick columns topped with pineapple, an ode to the ranchs hospitality and welcoming spirit, you are greeted by the grand entrance of the main home with a well-landscaped paved plaza. The main home is situated on a quiet two-acre corner of the property, providing a tranquil escape from the working ranch headquarters, which are located across a separate parcel. Living is easy at Grand Island Ranch. The main home boasts six bedrooms, four bathrooms across 4,628 square feet, offering ample space for family living and entertaining. Just a stones throw away, is the pool and chic pool house. An entertainers delight. Grand Island Ranchs agrarian roots run deep. With fertile Class II and III soils, solar-powered 100 HP irrigation well, and riparian rights to the Sacramento River, the property supports 180 acres of planted walnuts. Additionally, there are 10 acres of suitable land that could be cultivated for a crop other than walnuts. Beyond the agricultural value, this property offers a great recreational lifestyle. Over a mile of Sacramento River frontage is perfect for fishing, boating, and other water activities. The surrounding countryside also provides excellent hunting opportunities for wild turkeys, deer, dove, and pheasants. At the working ranch headquarters along the Sacramento River, there is a comfortable 2,461 square foot guest home with a pool, detached four-car garage, a 1,090 square foot three bedroom home suitable for caretaker home, and a 900 square foot two bedroom home used as an office. There are two large and functional workshops with large roll-up doors, cement floors, shelving, electricity provided by solar panels on the roof, and a lift. Two historical barns remind one of the rich agricultural traditions of Colusa County. Located in a prime location with easy access to nearby towns, parks, and wineries, this property offers the best of both worlds: a productive agricultural operation and a peaceful rural retreat. If youre seeking a unique opportunity to own a thriving walnut orchard and enjoy the beauty of the Sacramento River, Grand Island Ranch is an ideal choice.

1582 Ca-45, Not Provided

$5,350,000
10 Beds 10 Baths PTP2504023 MLS ACTIVE Status
Discover an unparalleled opportunity in Mt. Helix with this expansive 2.41-acre estate, comprising a 5,872-sq-ft Santa Barbarainspired main residence, a 2,428-sq-ft meticulously remodeled casita and a separate 0.77-acre ready-to-build vacant lot. The main residence blends architectural elegance with resort-style amenities, featuring interconnected octagonal structures and a dramatic tower room offering 360 panoramic views. Formal and casual living areas complement a chefs kitchen and a primary suite that opens to a wraparound terrace. An executive office adds functionality, while the lower level includes versatile bedrooms, auxiliary flex rooms, and a gym/storage space. Outdoors, botanical gardens with over 100 rose varieties, four tranquil fountains, and diverse specimen trees create a serene setting. Multiple pools and spas, including an elevated spa with sweeping views to the east, south, and westencompassing Downtown San Diego and Point Lomaprovide relaxation, while expansive terraces and a fully equipped outdoor kitchen enhance alfresco dining experiences. Centrally located between the pools, a two-story pool house features multiple bathrooms, a rejuvenating sauna, and the Las Brisas guest retreat with a detached gym/yoga studio and direct spa access. The casita, extensively renovated in 2018, offers a chefs kitchen, hardwood floors, exposed wood beam ceilings, and a separate downstairs studio with a full bath and kitchenette. Completing this exceptional estate is a generous buildable lot equipped with a private water well currently used for irrigation, offering sustai Discover an unparalleled opportunity in Mt. Helix with this expansive 2.41-acre estate, comprising a 5,872-sq-ft Santa Barbarainspired main residence, a 2,428-sq-ft meticulously remodeled casita and a separate 0.77-acre ready-to-build vacant lot. The main residence blends architectural elegance with resort-style amenities, featuring interconnected octagonal structures and a dramatic tower room offering 360 panoramic views. Formal and casual living areas complement a chefs kitchen and a primary suite that opens to a wraparound terrace. An executive office adds functionality, while the lower level includes versatile bedrooms, auxiliary flex rooms, and a gym/storage space. Outdoors, botanical gardens with over 100 rose varieties, four tranquil fountains, and diverse specimen trees create a serene setting. Multiple pools and spas, including an elevated spa with sweeping views to the east, south, and westencompassing Downtown San Diego and Point Lomaprovide relaxation, while expansive terraces and a fully equipped outdoor kitchen enhance alfresco dining experiences. Centrally located between the pools, a two-story pool house features multiple bathrooms, a rejuvenating sauna, and the Las Brisas guest retreat with a detached gym/yoga studio and direct spa access. The casita, extensively renovated in 2018, offers a chefs kitchen, hardwood floors, exposed wood beam ceilings, and a separate downstairs studio with a full bath and kitchenette. Completing this exceptional estate is a generous buildable lot equipped with a private water well currently used for irrigation, offering sustainable landscaping and potential for future development or added privacy. This estate masterfully combines architectural elegance, luxurious amenities, and breathtaking views, offering a one-of-a-kind living experience in the prestigious Mt. Helix community.

4652 Resmar Rd, La Mesa

$5,349,000
4 Beds 4 Baths PW26147931 MLS ACTIVE Status
Welcome to one of Naples Island's finest resort homes. This premier Cape Cod waterfront home is situated on a rare oversized corner lot with over 50 feet of canal frontage and dock. This unique location is direct open-water access, ideal for multiple watercrafts or a large yacht. The thoughtfully designed interior features an open layout with a chefs kitchen with quartz countertops, oversized Wolf range, Sub-Zero refrigerator, oversized island, and open dining area. Accordion glass doors seamlessly connect indoor and outdoor living, opening to a generous waterfront, stone laden patio complete with built-in firepit, BBQ, and outdoor refrigerator perfect for waterfront living and entertaining. Enter inside to the beautiful wood flooring and custom Primary bedroom that is on lower level, complete with an amazing custom ensuite and walk in closet. French doors open to interior courtyard that features stone and brick hardscape, waterfall spa/jacuzzi and gorgeous stone wood burning fireplace! A second bedroom and a full bath and laundry are also on this lower level. The upstairs features an spacious family room with built in cabinetry, a cozy fireplace and oversized balcony with panoramic views of the Rivo Alto and Naples canals, as well as, the distant mountain ranges. Additionally, on this level there are two bedrooms, two baths(one ensuite) and a full laundry room. This is special and rare opportunity to own a custom waterfront home combining classic Cape Cod charm, modern luxury, and exceptional boating access. Owner may trade for your Shore, Naples or Seal Beach home or inco Welcome to one of Naples Island's finest resort homes. This premier Cape Cod waterfront home is situated on a rare oversized corner lot with over 50 feet of canal frontage and dock. This unique location is direct open-water access, ideal for multiple watercrafts or a large yacht. The thoughtfully designed interior features an open layout with a chefs kitchen with quartz countertops, oversized Wolf range, Sub-Zero refrigerator, oversized island, and open dining area. Accordion glass doors seamlessly connect indoor and outdoor living, opening to a generous waterfront, stone laden patio complete with built-in firepit, BBQ, and outdoor refrigerator perfect for waterfront living and entertaining. Enter inside to the beautiful wood flooring and custom Primary bedroom that is on lower level, complete with an amazing custom ensuite and walk in closet. French doors open to interior courtyard that features stone and brick hardscape, waterfall spa/jacuzzi and gorgeous stone wood burning fireplace! A second bedroom and a full bath and laundry are also on this lower level. The upstairs features an spacious family room with built in cabinetry, a cozy fireplace and oversized balcony with panoramic views of the Rivo Alto and Naples canals, as well as, the distant mountain ranges. Additionally, on this level there are two bedrooms, two baths(one ensuite) and a full laundry room. This is special and rare opportunity to own a custom waterfront home combining classic Cape Cod charm, modern luxury, and exceptional boating access. Owner may trade for your Shore, Naples or Seal Beach home or income property. Enjoy the daily Gondolas strolling by while relaxing either indoor or outdoors, capturing this treasured lifestyle of waterfront living on Naples Island.

5590 E The Toledo, Long Beach

$5,325,000
5 Beds 5 Baths 260018364 MLS ACTIVE Status
Only one 5BR New Construction Home Left - 3 sold - ideal Summer Lock n Go Luxury Home in La Jolla! Experience the pinnacle of coastal luxury in this brand-new 5BR, 3,473 sq ft detached 'Lock-n-Go' Beach House perfectly positioned in La Jolla’s coveted Beach Barber Tract—just moments from Windansea Beach, Little Point and the Village. Bathed in natural southern light, this architectural standout showcases refined craftsmanship and thoughtful design, featuring a striking tambour wood cupola primary bath ceiling detail, chef’s Thermador appointed kitchen with tucked away walk-in catering pantry, and a unique entertainer’s Media Room Lounge complete with designer wet bar, Control 4 Home Automation/AV System, 50+ bottle wine column fridge and elevator access to all levels. The panoramic rooftop deck captures sweeping coastal vistas of the La Jolla, Blacks & entire San Diego coastline to the north. Every detail reflects custom luxury & maximized use of space—from bespoke wood millwork and tongue-and-groove ceilings to modern Lutron lighting, Solar, Tesla Battery & Control 4 Home system. Perfect as a multigenerational 2nd Home, lock-and-leave coastal escape, or premier luxury rental potential, 466 Westbourne defines modern La Jolla living just steps from year round surf, sand, sunsets! BUILDER: Attention to detail & pride of ownership define this rare La Jolla new construction offering, blending modern luxury with timeless design. Timeless black-and-white lines, copper downspouts, and custom washed brick frame a bright, sun-soaked entry patio, outdoor fireplace & yard adorned with lush hedges. KITCHEN / LIVING: The main level welcomes you with vaulted alder beam ceilings, gas fireplace, and light beachy wide-plank oak floors. The entertainer’s kitchen features a walk-in working pantry with 2nd sink, 2nd dishwasher, and microwave, plus a full Thermador appliance suite—36” paneled fridge, 48” range top with griddle, 30” double ovens, Kohler farmhouse sink, and natural slab center island with bar stool seating. LOWER LEVEL: All floors Accessible by elevator, the expandable lower-level Media/Game Room offers a custom wet bar, sink, Thermador 50+ bottle wine column, beverage fridge, floating shelves, AV system, and crown molding LED lighting. This level boasts a private guest room with en-suite bath, the 5th Room for your needs, owner storage room, and a spacious walk-in laundry room. TOP FLOOR: The impressive Primary Suite captures sunset views and flows into a spa-inspired bathroom featuring a freestanding Kohler soaking tub under a tambour wood cupola ceiling, herringbone inlay tile, dual vanities with LED mirrors, makeup counter, and rainfall shower with multi-function fixtures. A must after a day in the sun! OTHER: 1) Laundry room with front-load washer/dryer, quartz counters, and farm sink. 2) Solar Panels Installed with Tesla Powerwall Battery. 3) Two-car garage with EV Outlet. 4) Exterior beach surf shower. 5) Control 4 Smart Home AV System with built-in speakers, Lutron lighting, mult cameras installed & expandability.

466 Westbourne St, La Jolla

$5,300,000
6 Beds 6 Baths SR26167275 MLS ACTIVE Status
Designed at the turn of the millennium and completed in 2007, 9980 Houston was conceived as a fusion of art and architecture at Malibu's western edge. Above Deer Creek Road, this contemporary residence sits on nearly an acre of elevated coastline with uninterrupted views from the Santa Monica Mountains across the Pacific to the horizon. Approximately 5,932 sq ft with 6 bedrooms and 5.5 baths. Floor-to-ceiling glass, soaring ceilings, and mahogany floors carry the ocean into nearly every room. The Viking Professional kitchen anchors the center of the home. Outside, an infinity-edge pool appears to spill into the Pacific, joined by ocean-view terraces, dual outdoor kitchens, a rock waterfall, and a three-car garage. Framed by protected hillside and minutes from PCH, the property enjoys immediate access to celebrated hiking and equestrian trails. A private, light-filled retreat where the deer still wander the hillside, this is the rare Malibu address where seclusion is the whole point. Designed at the turn of the millennium and completed in 2007, 9980 Houston was conceived as a fusion of art and architecture at Malibu's western edge. Above Deer Creek Road, this contemporary residence sits on nearly an acre of elevated coastline with uninterrupted views from the Santa Monica Mountains across the Pacific to the horizon. Approximately 5,932 sq ft with 6 bedrooms and 5.5 baths. Floor-to-ceiling glass, soaring ceilings, and mahogany floors carry the ocean into nearly every room. The Viking Professional kitchen anchors the center of the home. Outside, an infinity-edge pool appears to spill into the Pacific, joined by ocean-view terraces, dual outdoor kitchens, a rock waterfall, and a three-car garage. Framed by protected hillside and minutes from PCH, the property enjoys immediate access to celebrated hiking and equestrian trails. A private, light-filled retreat where the deer still wander the hillside, this is the rare Malibu address where seclusion is the whole point.

9980 Houston, Malibu

$5,300,000
5 Beds 6 Baths AR26137399 MLS ACTIVE Status
Situated within the prestigious 24-hour guard-gated Bradbury Estates, this exceptional hillside estate spans over 8.26 private acres and captures breathtaking panoramic views of the San Gabriel Valley, the surrounding mountains, and sparkling city lights. Privately accessed through a dual-gated entrance, the approximately 6,237-square-foot residence offers a thoughtfully designed, primarily single-level floor plan with soaring vaulted ceilings, abundant natural light, and seamless indoor-outdoor living. The home features five bedrooms and five-and-a-half bathrooms, including two luxurious primary suites, as well as private guest quarters complete with a bedroom, bathroom, kitchen, and living area. The gourmet kitchen is equipped with premium appliances, granite countertops, custom cabinetry, and a spacious center island overlooking the spectacular views. Designed for both relaxation and entertaining, the resort-inspired grounds include an infinity-edge pool and spa, multiple covered patios, an outdoor BBQ area, and expansive terraces showcasing stunning canyon and city-light vistas. Additional amenities include a fitness room, an oversized six-car garage with workshop potential, and a spacious upstairs bonus room with a full bathroom. A rare offering in Bradbury Estates, this exceptional property seamlessly blends privacy, expansive acreage, and breathtaking views with convenient access to Arcadia, Pasadena, and Downtown Los Angeles. Situated within the prestigious 24-hour guard-gated Bradbury Estates, this exceptional hillside estate spans over 8.26 private acres and captures breathtaking panoramic views of the San Gabriel Valley, the surrounding mountains, and sparkling city lights. Privately accessed through a dual-gated entrance, the approximately 6,237-square-foot residence offers a thoughtfully designed, primarily single-level floor plan with soaring vaulted ceilings, abundant natural light, and seamless indoor-outdoor living. The home features five bedrooms and five-and-a-half bathrooms, including two luxurious primary suites, as well as private guest quarters complete with a bedroom, bathroom, kitchen, and living area. The gourmet kitchen is equipped with premium appliances, granite countertops, custom cabinetry, and a spacious center island overlooking the spectacular views. Designed for both relaxation and entertaining, the resort-inspired grounds include an infinity-edge pool and spa, multiple covered patios, an outdoor BBQ area, and expansive terraces showcasing stunning canyon and city-light vistas. Additional amenities include a fitness room, an oversized six-car garage with workshop potential, and a spacious upstairs bonus room with a full bathroom. A rare offering in Bradbury Estates, this exceptional property seamlessly blends privacy, expansive acreage, and breathtaking views with convenient access to Arcadia, Pasadena, and Downtown Los Angeles.

417 Long Cyn, Bradbury

$5,300,000
3 Beds 2 Baths IG26015701 MLS ACTIVE Status
Remodeled coastal home just steps from the beach and near the Del Mar Race Track. Corner lot with privacy, multiple outdoor entertaining areas, and seamless indoor-outdoor living via two accordion doors. Features spa, built-in grill, high-end appliances, and filtered water throughout. Ideal for entertaining family and/or friends. In addition to the main home, enjoy a detached 818 sq ft guest house offering 2 bedrooms and 2 bathrooms. High ceilings invite beautiful natural light throughout, creating a bright and airy feel. Equipped with a kitchenette, stackable washer and dryer, mini split HVAC, and its own address. This charming and stylish space is as functional as it is delightful. Remodeled coastal home just steps from the beach and near the Del Mar Race Track. Corner lot with privacy, multiple outdoor entertaining areas, and seamless indoor-outdoor living via two accordion doors. Features spa, built-in grill, high-end appliances, and filtered water throughout. Ideal for entertaining family and/or friends. In addition to the main home, enjoy a detached 818 sq ft guest house offering 2 bedrooms and 2 bathrooms. High ceilings invite beautiful natural light throughout, creating a bright and airy feel. Equipped with a kitchenette, stackable washer and dryer, mini split HVAC, and its own address. This charming and stylish space is as functional as it is delightful.

2609 Camino Del Mar, Del Mar

$5,299,999
8 Beds 8 Baths SR26190421 MLS ACTIVE Status
THE ONE AND ONLY true compound of Bell Canyon. Two private double-gated homes with separate addresses, ADU, two pools, and two sports courts, with the most amazing sunsets and panoramic canyon and moutain views.Sold together. First residence, 343 Bell Canyon, consists of 4 bedrooms, office,3 baths. This property features a full-size sports basketball court with professional lighting, bleachers and water fountain. Huge yard with remodeled pool, fully covered and equipped outdoor kitchen. Stunning sunsets with the most amazing canyon and mountain views. Long private gated driveway to accommodate multiple vehicles. Paid solar with three-car attached garage with direct access. Security system with monitor and cameras. This property has been completely remodeled and updated with the finest craftsmanship and attention to detail. Primary suite features a seating area, fireplace, his-and-hers walk-in closets, a private deck with a dry sauna, and room for a cold plunge.The Primary bath features a double-sink vanity, a steam shower soaking tub with breathtaking views. The property also features an adu with a full kitchenette,bedroom and living space, full bath , deck overlooking pool and mountain views with a private entrance.The second residence is 345 Bell Canyon, which is brand-new construction. Featuring a long private gated driveway, sports court, outdoor dining area, herb garden and fruit tress,new pool with Baja step, separate electric meter and much more. This home is single-level with no steps. Featuring four bedrooms, three baths , a laundry closet,designer kitchen ,open co THE ONE AND ONLY true compound of Bell Canyon. Two private double-gated homes with separate addresses, ADU, two pools, and two sports courts, with the most amazing sunsets and panoramic canyon and moutain views.Sold together. First residence, 343 Bell Canyon, consists of 4 bedrooms, office,3 baths. This property features a full-size sports basketball court with professional lighting, bleachers and water fountain. Huge yard with remodeled pool, fully covered and equipped outdoor kitchen. Stunning sunsets with the most amazing canyon and mountain views. Long private gated driveway to accommodate multiple vehicles. Paid solar with three-car attached garage with direct access. Security system with monitor and cameras. This property has been completely remodeled and updated with the finest craftsmanship and attention to detail. Primary suite features a seating area, fireplace, his-and-hers walk-in closets, a private deck with a dry sauna, and room for a cold plunge.The Primary bath features a double-sink vanity, a steam shower soaking tub with breathtaking views. The property also features an adu with a full kitchenette,bedroom and living space, full bath , deck overlooking pool and mountain views with a private entrance.The second residence is 345 Bell Canyon, which is brand-new construction. Featuring a long private gated driveway, sports court, outdoor dining area, herb garden and fruit tress,new pool with Baja step, separate electric meter and much more. This home is single-level with no steps. Featuring four bedrooms, three baths , a laundry closet,designer kitchen ,open concept living with amazing resort vibes.This Rare find can accommodate multiple families, live in one and rent the other property, or a celebrity lifestyle looking for privacy and exclusivity. Located in Ventura County, Bell Canyon is a 24-hour guard-gated community with the Las Virgenes School District.Close to malls ,shops, new trendy restaurants.Amazing community with year-round events, tennis, pickleball, equestrian center, gym,park, playground, school bus,miles of hiking and biking trails.Feels like vacation all year round !

343 Bell Cyn, Bell Canyon

$5,299,900
4 Beds 4 Baths OC26199429 MLS ACTIVE Status
***BANKRUPTCY FEDERAL COURT SALE - NO BANK INVOLVED***ESCROW APPROXIMATELY 60-Days*** Coastal Elegance Meets Modern Luxury at 1915 Leeward Discover an exceptional Newport Beach residence where sophisticated design, effortless indoor-outdoor living, and the coveted coastal lifestyle come together. Set in the desirable Leeward setting, this beautifully appointed home offers an elevated sense of privacy and style while placing you moments from the best of Newport Beach. Thoughtfully designed for both refined entertaining and relaxed everyday living, the residence showcases an inviting open-concept floor plan with an abundance of natural light, elegant finishes, and seamless transitions between living spaces. Expansive windows create a bright, airy atmosphere, while carefully curated details bring warmth and sophistication throughout. The chef-inspired kitchen serves as the heart of the home, complemented by generous living and dining areas ideal for intimate gatherings or entertaining on a larger scale. The private primary suite provides a tranquil retreat, with additional bedrooms offering flexibility for family, guests, or a dedicated home office. Outdoor living takes center stage with inviting spaces designed for enjoying Newport Beach's exceptional year-round climate. Whether hosting an evening gathering, enjoying morning coffee, or simply unwinding at the end of the day, the home's indoor-outdoor connection captures the relaxed elegance of coastal California living. Ideally positioned near Newport Beach's renowned beaches, harbor, dining, shopping, and recreational amenit ***BANKRUPTCY FEDERAL COURT SALE - NO BANK INVOLVED***ESCROW APPROXIMATELY 60-Days*** Coastal Elegance Meets Modern Luxury at 1915 Leeward Discover an exceptional Newport Beach residence where sophisticated design, effortless indoor-outdoor living, and the coveted coastal lifestyle come together. Set in the desirable Leeward setting, this beautifully appointed home offers an elevated sense of privacy and style while placing you moments from the best of Newport Beach. Thoughtfully designed for both refined entertaining and relaxed everyday living, the residence showcases an inviting open-concept floor plan with an abundance of natural light, elegant finishes, and seamless transitions between living spaces. Expansive windows create a bright, airy atmosphere, while carefully curated details bring warmth and sophistication throughout. The chef-inspired kitchen serves as the heart of the home, complemented by generous living and dining areas ideal for intimate gatherings or entertaining on a larger scale. The private primary suite provides a tranquil retreat, with additional bedrooms offering flexibility for family, guests, or a dedicated home office. Outdoor living takes center stage with inviting spaces designed for enjoying Newport Beach's exceptional year-round climate. Whether hosting an evening gathering, enjoying morning coffee, or simply unwinding at the end of the day, the home's indoor-outdoor connection captures the relaxed elegance of coastal California living. Ideally positioned near Newport Beach's renowned beaches, harbor, dining, shopping, and recreational amenities, 1915 Leeward presents a rare opportunity to experience one of Orange County's most sought-after lifestyles. An exceptional Newport Beach offeringwhere timeless luxury, coastal sophistication, and effortless California living converge.

1915 Leeward, Newport Beach

$5,299,900
5 Beds 8 Baths 260021701 MLS ACTIVE Status
Perched just two blocks from the dramatic waves of Sunset Cliffs, this custom architectural masterpiece redefines modern coastal luxury with a seamless blend of cutting-edge smart technology and breathtaking panoramic ocean views. A private, three-stop commercial-grade elevator effortlessly connects the multi-level layout, leading to a sprawling upper-level sanctuary flooded with natural light, soaring high ceilings, and an open-concept great room. At the heart of the home is a chef’s dream kitchen, anchored by a massive quartz waterfall island, premium stone finishes, and a hidden walk-in pantry, all flowing out through disappearing glass pocket doors to an attached viewing deck designed for premier sunset entertaining. The entry-level layout features a sophisticated primary retreat complete with a custom-built walk-in closet and a spa-like bath with a deep standalone soaking tub. Outside, the premium corner lot maximizes space with a fully fenced backyard oasis featuring low-maintenance artificial turf, a putting green, a private portable spa, and a matching storage shed, while the detached two-car garage offers convenient code-access entry via a paved rear alley. Engineered for complete grid independence, this eco-luxury residence boasts a fully owned 11.45kW solar panel array paired with dual backup batteries, completely free from the burden of HOA or Mello-Roos fees. From the private retreats to the ultimate roof deck capturing 360-degree views of the Pacific horizon and evening neighborhood lights, this home offers an unparalleled, turnkey coastal lifestyle.

4504 Osprey St, Ocean Beach (OB)

$5,299,000
4 Beds 5 Baths 260022087 MLS ACTIVE Status
Live your best life in Coronado in this beautifully remodeled home offering an extraordinary amount of space, flexibility, and privacy. The light filled interior is designed for the way families live today, with an expansive living room centered around a welcoming fireplace and a chef’s kitchen featuring an oversized island, generous dining area, and abundant room for cooking and entertaining. Four spacious bedrooms feature en suite bathrooms, providing exceptional privacy for family members and guests. The remarkably large primary suite is a true retreat, with room for a sitting area, three closets, including a walk in closet, and a luxurious spa inspired bathroom with a freestanding soaking tub and separate shower. The oversized downstairs bedroom is ideal for multigenerational living, extended stay guests, or a live in nanny. A separate upstairs family room provides space for movies, games, homework, or relaxation. The dining room includes a closet and can easily become an optional fifth bedroom, office, den, or flex space. Outside, the fully fenced private yard offers plenty of room for entertaining, dining, playing, or simply enjoying Coronado’s year round coastal climate. Beautiful wood flooring, a separate laundry room, newly installed zoned heating and air conditioning, brand new fencing, and exceptional indoor and outdoor living complete this rare Coronado home. Live your best life in Coronado in this beautifully remodeled home offering an extraordinary amount of space, flexibility, and privacy. From its inviting coastal exterior and thoughtfully landscaped grounds to its light filled interior, the home feels fresh, welcoming, and designed for the way families live today. The expansive living room centers around a fireplace, creating a comfortable gathering place for holidays, celebrations, and relaxed evenings at home. The beautifully remodeled chef’s kitchen features an oversized island for cooking, entertaining, and coming together, along with a generous breakfast and dining area for everyday meals. A separate dining room with a closet can easily become an optional fifth bedroom, private office, den, or additional living space. Four spacious bedrooms feature en suite bathrooms, providing exceptional privacy for family members and guests. The remarkably large primary suite is a true retreat, with room for a sitting area, three closets, including a walk in closet, and a luxurious spa inspired bathroom with a freestanding soaking tub and separate shower. The oversized downstairs bedroom is especially well suited for multigenerational living, extended stay guests, or a live in nanny. Upstairs, a separate family room provides another place for movies, games, homework, or quiet relaxation. Outside, the fully fenced private yard offers abundant room for entertaining, dining outdoors, playing on the lawn, or enjoying Coronado’s year round coastal climate. Beautiful wood flooring, a separate laundry room, newly installed zoned heating and air conditioning, brand new fencing, private backyard, 2 car garage and a rare amount of indoor and outdoor living space complete this exceptional Coronado residence. It’s a home where family and friends can gather comfortably, while everyone still has privacy and space of their own.

1312 3rd St, Coronado

$5,299,000
4 Beds 4 Baths OC26094909 MLS ACTIVE Status
Welcome to an extraordinary waterfront residence featuring an approximately 90 ft private dock, tucked away at the end of a quiet cul-de-sac on Humboldt Island, one of the most desired and prestigious locations in Huntington Harbour. This turnkey 4,016 SqFt, 4-bed, 3.5-bath home blends modern luxury with timeless coastal design, offering two primary suites and unobstructed full-harbour views. Outdoor living shines with a new above-ground spa, a spacious partially enclosed California room with one large and open steel framed sliding door, an expansive patio, gas powered fire place, built-in barbecue with mini-fridge, herb garden, upgraded hardscape, and 2 water fountains. The exceptionally large dock includes Australian ProFenders, enhanced dock lighting, and a new 50-amp electrical system. Inside, high-end chandeliers, porcelain flooring, integrated ceiling speakers, and a striking stone fireplace elevate the main level. Sliding glass doors create seamless indoor / outdoor flow. A beautiful floating glass staircase leads to four upstairs bedrooms. The chefs kitchen includes solid wood cabinets imported from the Pacific Northwest, Sub-Zero refrigeration, a Thermador six-burner range, microwave with warming feature, quartzite counters, bar sink, walk-in pantry, and wine closet. Large sliding glass doors invite natural light into the space, creating an inviting atmosphere for cooking and gathering. A separate office adds flexibility. Both primary suites offer unparalleled harbour views. One features two upgraded walk-in closets, including a glass shoe display, fireplace, and f Welcome to an extraordinary waterfront residence featuring an approximately 90 ft private dock, tucked away at the end of a quiet cul-de-sac on Humboldt Island, one of the most desired and prestigious locations in Huntington Harbour. This turnkey 4,016 SqFt, 4-bed, 3.5-bath home blends modern luxury with timeless coastal design, offering two primary suites and unobstructed full-harbour views. Outdoor living shines with a new above-ground spa, a spacious partially enclosed California room with one large and open steel framed sliding door, an expansive patio, gas powered fire place, built-in barbecue with mini-fridge, herb garden, upgraded hardscape, and 2 water fountains. The exceptionally large dock includes Australian ProFenders, enhanced dock lighting, and a new 50-amp electrical system. Inside, high-end chandeliers, porcelain flooring, integrated ceiling speakers, and a striking stone fireplace elevate the main level. Sliding glass doors create seamless indoor / outdoor flow. A beautiful floating glass staircase leads to four upstairs bedrooms. The chefs kitchen includes solid wood cabinets imported from the Pacific Northwest, Sub-Zero refrigeration, a Thermador six-burner range, microwave with warming feature, quartzite counters, bar sink, walk-in pantry, and wine closet. Large sliding glass doors invite natural light into the space, creating an inviting atmosphere for cooking and gathering. A separate office adds flexibility. Both primary suites offer unparalleled harbour views. One features two upgraded walk-in closets, including a glass shoe display, fireplace, and fully remodeled bath. The second offers new closets and a newly designed bathroom. Additional bedroom includes a balcony; every toilet features a bidet. Additional highlights include solid doors, newer HVAC systems, water softener, and a fully upgraded three-car garage with epoxy floors and new motor. Custom hardscape, cobblestone driveway, and an upstairs laundry room complete this exceptional waterfront residence. This extraordinary residence on Humboldt Island blends impeccable craftsmanship, modern comfort, and waterfront serenity, creating a rare opportunity to own a truly exceptional home in one of Huntington Harbours most coveted neighborhoods.

16412 Ardsley Cir, Huntington Beach

board logo

This information is deemed reliable but not guaranteed. You should rely on this information only to decide whether or not to further investigate a particular property. BEFORE MAKING ANY OTHER DECISION, YOU SHOULD PERSONALLY INVESTIGATE THE FACTS (e.g. square footage and lot size) with the assistance of an appropriate professional. You may use this information only to identify properties you may be interested in investigating further. All uses except for personal, non-commercial use in accordance with the foregoing purpose are prohibited. Redistribution or copying of this information, any photographs or video tours is strictly prohibited. This information is derived from the Internet Data Exchange (IDX) service provided by San Diego MLS®. Displayed property listings may be held by a brokerage firm other than the broker and/or agent responsible for this display. The information and any photographs and video tours and the compilation from which they are derived is protected by copyright. Compilation © 2026 San Diego MLS®,