Refine Search
Sort by
$6,888,000
TR26013970 MLS ACTIVE Status
Welcome to one of the most coveted parcels in all of Southern Californiaset within the luxurious and highly secured enclave of Bradbury, known for its privacy, prestige, and world-class estates. This remarkable 9.79-acre property offers an extraordinary opportunity to build your custom dream home on a fully graded hilltop pad with breathtaking panoramic views. Beyond the stunning hilltop homesite (approx. 4 acres), the estate includes the beautifully landscaped land that stretches along both sides of the privately paved road leading up from the property's exclusive gate. Meticulously designed for grandeur and seclusion, the entire approach is a statement of elegancelined with lush greenery, mature trees, and expansive grounds that ensure ultimate privacy and serenity. This is more than just landit's a legacy lot, offering an unmatched canvas for a masterpiece estate in one of California's most elite communities. Dont miss your chance to own one of the largest and most spectacular undeveloped parcels in Bradbury Oaks Estates. Welcome to one of the most coveted parcels in all of Southern Californiaset within the luxurious and highly secured enclave of Bradbury, known for its privacy, prestige, and world-class estates. This remarkable 9.79-acre property offers an extraordinary opportunity to build your custom dream home on a fully graded hilltop pad with breathtaking panoramic views. Beyond the stunning hilltop homesite (approx. 4 acres), the estate includes the beautifully landscaped land that stretches along both sides of the privately paved road leading up from the property's exclusive gate. Meticulously designed for grandeur and seclusion, the entire approach is a statement of elegancelined with lush greenery, mature trees, and expansive grounds that ensure ultimate privacy and serenity. This is more than just landit's a legacy lot, offering an unmatched canvas for a masterpiece estate in one of California's most elite communities. Dont miss your chance to own one of the largest and most spectacular undeveloped parcels in Bradbury Oaks Estates.

25 Woodlyn Ln, Bradbury

$6,850,000
4 Beds 3 Baths OC26161959 MLS ACTIVE Status
Set along the south-westerly crest of Naples Island, this oversized corner lot consisting of two parcels is an exceptional waterfront residence graced with some of the most captivating views in the region with 90 of uninterrupted bay. Light, airy, and refined, the property was recently reimagined (2021) creating a harmonious connection to the outdoor environment. Every consideration was made when enhancing this structure, using quality craftsmanship with an assemblage of natural and engineered materials - optimal for waterfront living. The elegant yet comfortable interior consists of four bedrooms, three baths, and multiple areas for living, dining, entertaining, and relaxation. It reflects a cultivated collection of stylish finishes and conveniences. The home features waterfront walls of glass and abundant windows, complemented by custom millwork and finish carpentry. It includes upgraded tile and brick detailing, along with designer lighting that showcases high-end fixtures and fittings. The kitchen is equipped with Wolf and Sub-Zero appliances, and the home also boasts a mudroom, laundry room, and walk-in pantry. A temperature-controlled walk-in wine gallery with a capacity for up to 400 bottles adds a touch of luxury. The primary suite offers a private retreat with a wrap-around water-view terrace, complete with a sun deck and spa. The private outdoor spaces created with equal endowment offer both a secluded respite and an immersive experience with the charming sights and sounds of the bay. Designed with two levels of waterside terraces and two generous side verandas Set along the south-westerly crest of Naples Island, this oversized corner lot consisting of two parcels is an exceptional waterfront residence graced with some of the most captivating views in the region with 90 of uninterrupted bay. Light, airy, and refined, the property was recently reimagined (2021) creating a harmonious connection to the outdoor environment. Every consideration was made when enhancing this structure, using quality craftsmanship with an assemblage of natural and engineered materials - optimal for waterfront living. The elegant yet comfortable interior consists of four bedrooms, three baths, and multiple areas for living, dining, entertaining, and relaxation. It reflects a cultivated collection of stylish finishes and conveniences. The home features waterfront walls of glass and abundant windows, complemented by custom millwork and finish carpentry. It includes upgraded tile and brick detailing, along with designer lighting that showcases high-end fixtures and fittings. The kitchen is equipped with Wolf and Sub-Zero appliances, and the home also boasts a mudroom, laundry room, and walk-in pantry. A temperature-controlled walk-in wine gallery with a capacity for up to 400 bottles adds a touch of luxury. The primary suite offers a private retreat with a wrap-around water-view terrace, complete with a sun deck and spa. The private outdoor spaces created with equal endowment offer both a secluded respite and an immersive experience with the charming sights and sounds of the bay. Designed with two levels of waterside terraces and two generous side verandas engineered to harbor an enclosed annexation of the home if desired provide a stunning perspective of the sparkling panorama. A rare backyard and an award-winning raised garden complement the lifestyle afforded by this extraordinary presentation. Further distinguishing the property a professional-grade woodshop and garage with 12-foot ceilings (in-garage parking for two cars with an additional two outside spots) and a new double dock capable of berthing four large craft (up to 47) including a catamaran, which are equipped with 20/30/50 amp service. A truly remarkable offering in one of Southern Californias most iconic enclaves.

5903 E Corso Di Napoli, Long Beach

$6,850,000
4 Beds 5 Baths NP26098260 MLS ACTIVE Status
Positioned directly on the Balboa Peninsula boardwalk, 306 E Oceanfront is a ground-up oceanfront residence currently under construction, offered now to a discerning buyer who understands the rarity of whats in front of them. The views are unobstructed. The Pacific is at the doorstep. Designed by Richart Architects, the three-story residence spans 2,520 square feet of habitable space on a 2,400 square foot boardwalk lot, with a program that makes full use of its position. Three bedrooms, three full baths, and one half bath are arranged across the main living levels of the primary residence, anchored by a generous front patio that opens directly to the boardwalk. The rooftop level is designed for living at elevation, with an outdoor kitchen and unobstructed ocean views. A one-bedroom, one-bath attached JADU completes the offering, adding flexibility for guests, extended family, or income generation. The architectural vision is already realized on paper and in permit. A full set of approved construction documents, active building permits, and a complete interior design program are in place, covering cabinetry, material selections, lighting, hardware, and every finish decision that separates a house from a home of this caliber. The property currently carries an active short term lodging permit, a credential that adds meaningful optionality to a home on the boardwalk. An established general contractor is on-site and mid-build, executing under a professionally structured construction agreement with Marston Builders of Newport Beach. What this offering presents is the ability to Positioned directly on the Balboa Peninsula boardwalk, 306 E Oceanfront is a ground-up oceanfront residence currently under construction, offered now to a discerning buyer who understands the rarity of whats in front of them. The views are unobstructed. The Pacific is at the doorstep. Designed by Richart Architects, the three-story residence spans 2,520 square feet of habitable space on a 2,400 square foot boardwalk lot, with a program that makes full use of its position. Three bedrooms, three full baths, and one half bath are arranged across the main living levels of the primary residence, anchored by a generous front patio that opens directly to the boardwalk. The rooftop level is designed for living at elevation, with an outdoor kitchen and unobstructed ocean views. A one-bedroom, one-bath attached JADU completes the offering, adding flexibility for guests, extended family, or income generation. The architectural vision is already realized on paper and in permit. A full set of approved construction documents, active building permits, and a complete interior design program are in place, covering cabinetry, material selections, lighting, hardware, and every finish decision that separates a house from a home of this caliber. The property currently carries an active short term lodging permit, a credential that adds meaningful optionality to a home on the boardwalk. An established general contractor is on-site and mid-build, executing under a professionally structured construction agreement with Marston Builders of Newport Beach. What this offering presents is the ability to step into a project of genuine quality, already in motion, and make it yours. The months of planning, the negotiations with the city, the selection of the right team that work is done. A buyer with vision can focus entirely on the finish line. Boardwalk-front new construction of this pedigree surfaces rarely, if at all. Estimated completion 2027. Offered exclusively. Full construction documentation provided upon offer. Renderings are conceptual only. Final design, materials, and features are subject to change. Current list price is reflective of current stage of construction, inquire for more information.

306 E Oceanfront, Newport Beach

$6,850,000
4 Beds 5 Baths V1-35554 MLS ACTIVE Status
The Vault House - A Modern Architectural Icon on Mandalay Shores.Welcome to The Vault House, a globally recognized architectural masterpiece designed by Johnston Marklee, set on the sands of Mandalay Shores with 40 feet of coveted oceanfront. Located on one of the largest beachfront lots, the home extends beyond the neighboring residences to the north and south offering unmatched privacy and truly exceptional panoramic views.This one-of-a-kind residence offers 3,727 square feet of visionary design, seamlessly blending form, function, and natural light to create an unforgettable beachfront living experience.Featuring 4 spacious bedrooms and 5 luxurious bathrooms, the home is organized through a rhythmic series of unidirectional vaulted rooms, each sculpted to frame ocean views and filter sunlight throughout. Elevated above the sand for coastal resilience, the primary living spaces are arranged across a soaring, vaulted interior that feels both expansive and intimate.At the heart of the home is a sunlit courtyard that connects public and private wings, with vaulted ceilings varying in curvature to define each space from the sleek kitchen to serene sleeping quarters. The architecture is both minimalist and monumental, with a crisp white exterior made of seamless Grail Coat and warm limestone floors flowing throughout the interior.The contemporary layout encourages indoor-outdoor living, capturing panoramic views of the Pacific Ocean from multiple vantage points. Built to the highest coastal engineering standards, the foundation is designed to withstand the elements while the i The Vault House - A Modern Architectural Icon on Mandalay Shores.Welcome to The Vault House, a globally recognized architectural masterpiece designed by Johnston Marklee, set on the sands of Mandalay Shores with 40 feet of coveted oceanfront. Located on one of the largest beachfront lots, the home extends beyond the neighboring residences to the north and south offering unmatched privacy and truly exceptional panoramic views.This one-of-a-kind residence offers 3,727 square feet of visionary design, seamlessly blending form, function, and natural light to create an unforgettable beachfront living experience.Featuring 4 spacious bedrooms and 5 luxurious bathrooms, the home is organized through a rhythmic series of unidirectional vaulted rooms, each sculpted to frame ocean views and filter sunlight throughout. Elevated above the sand for coastal resilience, the primary living spaces are arranged across a soaring, vaulted interior that feels both expansive and intimate.At the heart of the home is a sunlit courtyard that connects public and private wings, with vaulted ceilings varying in curvature to define each space from the sleek kitchen to serene sleeping quarters. The architecture is both minimalist and monumental, with a crisp white exterior made of seamless Grail Coat and warm limestone floors flowing throughout the interior.The contemporary layout encourages indoor-outdoor living, capturing panoramic views of the Pacific Ocean from multiple vantage points. Built to the highest coastal engineering standards, the foundation is designed to withstand the elements while the inland-facing garage is thoughtfully engineered to absorb impact in the event of storm surge.Winner of multiple international awards including Wallpaper Magazine's Best New Private House and an American Architecture Awards. The Vault House is more than a home. It's a museum-worthy statement on the future of coastal architecture.Rarely does a property of this architectural significance come to market. Come experience modern beachfront living like never before.

1211 Capri Way, Oxnard

$6,850,000
SC26028221 MLS ACTIVE Status
The site of the former Santa Rosa Cooler, the Property consists of approximately 173 acres, of which 116 +/- acres are irrigated farming, approximately 6 acres are a fenced in area comprised of a cold storage facility (former cooler) a single family residence and several buildings. Additionally there are approximately 51 acres located in the river area. Some of this land is in the river bed and some is useable but in flood zone area, which historically have been used for small livestock and poultry production. There are numerous structures on the Property, located on a six acre parcel of which approximately half is paved. The Property is located at 3925 Santa Rosa Road, approximately 5 miles west of Lompoc and 9 miles west of Buell ton. Driving time is approximately 13 minutes to Lompoc and 18 minutes to Buellton and Highway 101. The Prop erty is located on the north side of Santa Rosa Road and is bounded by the Santa Ynez River to the north. Major public utility companies to the property include telephone and electricity. Domestic water is by private well and sewage is by septic tank. No natural gas is available; however, liquid propane gas is available via private commercial vendors. The site of the former Santa Rosa Cooler, the Property consists of approximately 173 acres, of which 116 +/- acres are irrigated farming, approximately 6 acres are a fenced in area comprised of a cold storage facility (former cooler) a single family residence and several buildings. Additionally there are approximately 51 acres located in the river area. Some of this land is in the river bed and some is useable but in flood zone area, which historically have been used for small livestock and poultry production. There are numerous structures on the Property, located on a six acre parcel of which approximately half is paved. The Property is located at 3925 Santa Rosa Road, approximately 5 miles west of Lompoc and 9 miles west of Buell ton. Driving time is approximately 13 minutes to Lompoc and 18 minutes to Buellton and Highway 101. The Prop erty is located on the north side of Santa Rosa Road and is bounded by the Santa Ynez River to the north. Major public utility companies to the property include telephone and electricity. Domestic water is by private well and sewage is by septic tank. No natural gas is available; however, liquid propane gas is available via private commercial vendors.

3925 Santa Rosa, Lompoc

$6,849,000
4 Beds 6 Baths 260013947 MLS ACTIVE Status Cherry Field Beach Homes BLDG.
The One and Only. Architectural Sea Side Masterpiece Frank Lloyd Wright inspired residence built to the highest bar of finishes and quality. Fresh Pricing, within steps of the vibrant Carlsbad Village and just 150 yards from one of Southern California's finest beaches, this iconic ocean view estate offers the ultimate in luxury living. Featuring four bedrooms, including four en-suite bedrooms and two formal powder rooms, this architectural masterpiece combines modern elegance with timeless design, boasting panoramic ocean views from nearly every room. Upon entering, you're greeted by soaring ceilings and floor-to-ceiling windows throughout that frame stunning coastal vistas. Every detail of this home reflects exquisite craftsmanship, with custom Birdseye maple and walnut cabinetry and millwork. The expansive family room flows effortlessly into the gourmet kitchen, which is adorned with bespoke cabinetry and state-of-the-art appliances, making it a chef’s dream and an entertainer’s delight, Cove dishwashers, Subzero refrigerator, Wolf gas range, custom island and eat in kitchen with walk in pantry. The primary suite serves as a serene retreat with its own ocean views, while the spa-like en-suite bathroom features a freestanding soaking tub, walk-in rain shower, heated Italian porcelain tile floors and dual walk-in closets, all beautifully framed by custom wood finishes. There are no common walls with the adjoining neighbors, all walls finished separately. A private Savaria elevator allowing entry to all floors of the home, offers seamless access from the private 2 car garage level featuring elaborate built-ins, an office suite, and custom Mahogany garage doors ensuring both convenience and luxury. A fully wired smart home featuring CAT6, custom security system, built in speaker system and full rack IT closet, and 9 mounted televisions Each of the additional three en-suite bedrooms is designed with privacy and elegance in mind, offering luxurious bathrooms and custom millwork. The outdoor living spaces are as remarkable as the interior, with an expansive terrace, all designed to take full advantage of the stunning ocean views and provide elegant entertaining areas. Finish and details such as cast in place concrete, imported real Italian stone façade, high quality materials thoughtfully crafted to resist the elements. An exceptional private outdoor grilling area, TV, and custom outdoor stone fireplace for intimate gatherings. A rare opportunity to own an architectural marvel in one of Southern California’s most coveted coastal enclaves.

187 Cherry Ave, Carlsbad

$6,840,000
3 Beds 2 Baths AR26041165 MLS ACTIVE Status
ARCADIA TURNKEY 15-units (2 BRAND NEW ADUs), Arcadia School District, NO Local Rent Control, Attractive 5% CAP Rate, Extremely High Barriers to Entry Submarket., Brand New Electrical Panels and Subpanels, next to newer Townhouse and nearby many new SFR developments (by Brookfield Residential, KB Homes, Olson Homes, etc.). LIVE OAK ARCADIA, a 15-unit TURNKEY Luxury Mid-Century modern garden style apartment in the highly desirable City of Arcadia, CA. There is NO LOCAL rent control in Arcadia which allows maximum rent increase of 5% + CPI per AB1482 (maximum 10% rent increase). This property is located within the prestigious Arcadia School District and surrounded by SFRs neighborhood with many newer townhomes/SFR developments (Lennar, KB Homes, Brookfield Residential, Olson Homes, etc.). It has FANTASTIC demographics of $149,028 average household income within a-mile radius. Offered at much higher CAP Rate compared to other competing multifamily in Arcadia, this offering provides an excellent opportunity to buy a stabilized asset in one of the most desirable submarkets in San Gabriel Valley. 521-523 LIVE OAK is an attractive two-story garden style gated community that was built in 1960 and renovated in 2022-2024. Two (2) of the units are brand new ADUS that were completed in 2026. It is situated on a LARGE lot of 17,977 SF and offers excellent curb appeal with manicured landscaping, complete with large front yard and back yard with seating area. The property has undergone a massive renovation in 2022-2024 which includes: all units upgraded, updated rough mechanical + electric ARCADIA TURNKEY 15-units (2 BRAND NEW ADUs), Arcadia School District, NO Local Rent Control, Attractive 5% CAP Rate, Extremely High Barriers to Entry Submarket., Brand New Electrical Panels and Subpanels, next to newer Townhouse and nearby many new SFR developments (by Brookfield Residential, KB Homes, Olson Homes, etc.). LIVE OAK ARCADIA, a 15-unit TURNKEY Luxury Mid-Century modern garden style apartment in the highly desirable City of Arcadia, CA. There is NO LOCAL rent control in Arcadia which allows maximum rent increase of 5% + CPI per AB1482 (maximum 10% rent increase). This property is located within the prestigious Arcadia School District and surrounded by SFRs neighborhood with many newer townhomes/SFR developments (Lennar, KB Homes, Brookfield Residential, Olson Homes, etc.). It has FANTASTIC demographics of $149,028 average household income within a-mile radius. Offered at much higher CAP Rate compared to other competing multifamily in Arcadia, this offering provides an excellent opportunity to buy a stabilized asset in one of the most desirable submarkets in San Gabriel Valley. 521-523 LIVE OAK is an attractive two-story garden style gated community that was built in 1960 and renovated in 2022-2024. Two (2) of the units are brand new ADUS that were completed in 2026. It is situated on a LARGE lot of 17,977 SF and offers excellent curb appeal with manicured landscaping, complete with large front yard and back yard with seating area. The property has undergone a massive renovation in 2022-2024 which includes: all units upgraded, updated rough mechanical + electrical + and plumbing system (main line is not updated), new drought-tolerant landscaping, new secured entrance and new parking gate, new property faade and signage, new exterior painting, new HVAC and exhaust systems, roof was not upgraded (in excellent condition) and much more. It has excellent curb appeal with mature trees in the front and a secured entrance. The property offers an excellent unit mix of SIX (6) x 2bedroom+1bathroom and nine (9) x 1bedroom+1bathroom. Each unit is spacious with an excellent floor plan, and each has been completely upgraded from top to bottom with attention to detail.

521-523 E Live Oak Ave, Arcadia

$6,800,000
5 Beds 6 Baths IV26148281 MLS ACTIVE Status
Set high above Pasadena in an exclusive hillside setting, this extraordinary contemporary estate is a rare offering where bold architecture, uncompromising privacy, and breathtaking natural beauty converge. Commanding sweeping vistas of protected canyons, the San Gabriel Mountains, and the glittering Los Angeles skyline, the residence captures the essence of California luxury living. Spanning approximately 5,544 square feet, the home is defined by dramatic volumes, soaring ceilings, sculptural staircases, and expansive walls of glass that bathe every room in natural light while framing spectacular views at every turn. The thoughtfully designed floor plan offers five elegant bedrooms, six luxurious bathrooms, including two exceptional primary suites, and an effortless balance of sophisticated entertaining spaces and intimate private retreats. A seamless connection between indoor and outdoor living unfolds across multiple terraces, balconies, and expansive view decks, culminating in a resort-caliber setting centered around a heated pebble-finish swimming pool overlooking the valley below. Whether hosting unforgettable gatherings or enjoying quiet evenings beneath the stars, every space has been curated to celebrate the home's remarkable setting. Modern comfort meets timeless design with a fully owned and paid-off solar energy system, electric vehicle charging stations in both garages, a whole-home central vacuum system, a water softening system, and a spacious three-car garage. Perfectly positioned just moments from the Rose Bowl, Annandale Golf Club, Old Pasadena, premier di Set high above Pasadena in an exclusive hillside setting, this extraordinary contemporary estate is a rare offering where bold architecture, uncompromising privacy, and breathtaking natural beauty converge. Commanding sweeping vistas of protected canyons, the San Gabriel Mountains, and the glittering Los Angeles skyline, the residence captures the essence of California luxury living. Spanning approximately 5,544 square feet, the home is defined by dramatic volumes, soaring ceilings, sculptural staircases, and expansive walls of glass that bathe every room in natural light while framing spectacular views at every turn. The thoughtfully designed floor plan offers five elegant bedrooms, six luxurious bathrooms, including two exceptional primary suites, and an effortless balance of sophisticated entertaining spaces and intimate private retreats. A seamless connection between indoor and outdoor living unfolds across multiple terraces, balconies, and expansive view decks, culminating in a resort-caliber setting centered around a heated pebble-finish swimming pool overlooking the valley below. Whether hosting unforgettable gatherings or enjoying quiet evenings beneath the stars, every space has been curated to celebrate the home's remarkable setting. Modern comfort meets timeless design with a fully owned and paid-off solar energy system, electric vehicle charging stations in both garages, a whole-home central vacuum system, a water softening system, and a spacious three-car garage. Perfectly positioned just moments from the Rose Bowl, Annandale Golf Club, Old Pasadena, premier dining, luxury shopping, and cultural attractions, this is more than a residenceit is a legacy estate that embodies architectural distinction and an exceptional lifestyle.

1562 Glen Oaks, Pasadena

$6,800,000
5 Beds 7 Baths OC26129218 MLS ACTIVE Status
Perched in the prestigious Beverly Crest neighborhood within the coveted 90210 zip code, this stunning modern masterpiece offers the ultimate in luxury California living. Built in 2018, this impeccably designed 5-bedroom, 7-bathroom residence spans approximately 4,876 square feet across a thoughtfully curated floor plan that seamlessly blends sophisticated indoor living with breathtaking outdoor entertaining. Soaring ceilings and walls of glass flood the interiors with natural light, while designer finishes and top-of-the-line built-ins elevate every space. The gourmet chef's kitchen is appointed with premium appliances including a full suite of built-ins, professional range, and generous island perfect for both intimate dinners and grand-scale entertaining. A media lounge and bar create an exceptional gathering space, while the wine cellar adds a refined touch for the discerning collector. The primary suite is a serene private retreat, complete with a spa-inspired bath and generous walk-in closet. Each additional bedroom suite is generously proportioned with en-suite baths, ensuring comfort and privacy for family and guests alike. Step outside to a true entertainer's paradise: a stunning infinity-edge pool, fully equipped outdoor kitchen with BBQ, and an expansive two-story rooftop deck commanding sweeping jetliner views over the hills and city. Smart windows, a comprehensive alarm system, and an oversized garage complete this turnkey offering. Ideally situated moments from the finest dining, world-class shopping, and leisure of Beverly Hills, with convenient access to th Perched in the prestigious Beverly Crest neighborhood within the coveted 90210 zip code, this stunning modern masterpiece offers the ultimate in luxury California living. Built in 2018, this impeccably designed 5-bedroom, 7-bathroom residence spans approximately 4,876 square feet across a thoughtfully curated floor plan that seamlessly blends sophisticated indoor living with breathtaking outdoor entertaining. Soaring ceilings and walls of glass flood the interiors with natural light, while designer finishes and top-of-the-line built-ins elevate every space. The gourmet chef's kitchen is appointed with premium appliances including a full suite of built-ins, professional range, and generous island perfect for both intimate dinners and grand-scale entertaining. A media lounge and bar create an exceptional gathering space, while the wine cellar adds a refined touch for the discerning collector. The primary suite is a serene private retreat, complete with a spa-inspired bath and generous walk-in closet. Each additional bedroom suite is generously proportioned with en-suite baths, ensuring comfort and privacy for family and guests alike. Step outside to a true entertainer's paradise: a stunning infinity-edge pool, fully equipped outdoor kitchen with BBQ, and an expansive two-story rooftop deck commanding sweeping jetliner views over the hills and city. Smart windows, a comprehensive alarm system, and an oversized garage complete this turnkey offering. Ideally situated moments from the finest dining, world-class shopping, and leisure of Beverly Hills, with convenient access to the Westside and the natural splendor of Franklin Canyon Park.

9459 Beverly Crst, Beverly Hills

$6,800,000
OC26111597 MLS ACTIVE Status
Rare Huntington Beach Corner Lot Prime Coastal Investment & Development Opportunity. Corner lot waiting for you to tap into it. Situated on a spacious corner lot less than two miles from the beach, this rare Huntington Beach offering presents exceptional potential for investors, builders, or visionary homeowners. With utilities already on-site, the property is ready for your customizable redevelopment, or new construction. This generous lot size and premium location offer flexibility for a coastal living or a income-producing project, all in the heart of Surf City USA. Enjoy close proximity to renowned beaches, vibrant surf culture, boutique shopping, scenic parks, and top-rated dining. A rare chance to secure land, location, and lifestyle in one of Southern Californias most desirable coastal communities. Rare Huntington Beach Corner Lot Prime Coastal Investment & Development Opportunity. Corner lot waiting for you to tap into it. Situated on a spacious corner lot less than two miles from the beach, this rare Huntington Beach offering presents exceptional potential for investors, builders, or visionary homeowners. With utilities already on-site, the property is ready for your customizable redevelopment, or new construction. This generous lot size and premium location offer flexibility for a coastal living or a income-producing project, all in the heart of Surf City USA. Enjoy close proximity to renowned beaches, vibrant surf culture, boutique shopping, scenic parks, and top-rated dining. A rare chance to secure land, location, and lifestyle in one of Southern Californias most desirable coastal communities.

2410 Florida, Huntington Beach

$6,800,000
6 Beds 6 Baths OC26105015 MLS ACTIVE Status
Coastal estate with unobstructed ocean, coastline, Catalina Island, canyon, and sunset views from nearly every major room within Monarch Point, one of Laguna Niguels most sought-after 24/7 guard-gated communities. This custom European-inspired estate offers approximately 5,875 sq ft with 6 bedrooms and 6 bathrooms on an approximately 0.26-acre lot, designed to capture panoramic coastal views throughout. Built for indoor-outdoor living, the property features stacked double loggias, expansive ocean-view terraces, rooftop deck, resort-style pool and spa, and outdoor kitchen with multiple entertaining areas. Soaring ceilings, dramatic stonework, lattice windows, and walls of glass bring natural light and ocean views into the main living spaces. Rebuilt and extensively remodeled in 2017, the interior includes hardwood floors, custom cabinetry, premium marble finishes, Thermador appliances, smart home integration, owned solar panels with Tesla battery backup, custom surround sound system, upgraded PEX plumbing, motorized entry chandeliers, formal office, bonus room, main-floor guest suite, spacious en suite secondary bedrooms, fully built-out attic, and 3-car garage. Located minutes from Dana Point Harbor, beaches, luxury resorts, golf, dining, and coastal trails, this is a rare opportunity to own a view estate where architecture, privacy, and panoramic coastal living come together in one of South Orange Countys premier gated communities. Coastal estate with unobstructed ocean, coastline, Catalina Island, canyon, and sunset views from nearly every major room within Monarch Point, one of Laguna Niguels most sought-after 24/7 guard-gated communities. This custom European-inspired estate offers approximately 5,875 sq ft with 6 bedrooms and 6 bathrooms on an approximately 0.26-acre lot, designed to capture panoramic coastal views throughout. Built for indoor-outdoor living, the property features stacked double loggias, expansive ocean-view terraces, rooftop deck, resort-style pool and spa, and outdoor kitchen with multiple entertaining areas. Soaring ceilings, dramatic stonework, lattice windows, and walls of glass bring natural light and ocean views into the main living spaces. Rebuilt and extensively remodeled in 2017, the interior includes hardwood floors, custom cabinetry, premium marble finishes, Thermador appliances, smart home integration, owned solar panels with Tesla battery backup, custom surround sound system, upgraded PEX plumbing, motorized entry chandeliers, formal office, bonus room, main-floor guest suite, spacious en suite secondary bedrooms, fully built-out attic, and 3-car garage. Located minutes from Dana Point Harbor, beaches, luxury resorts, golf, dining, and coastal trails, this is a rare opportunity to own a view estate where architecture, privacy, and panoramic coastal living come together in one of South Orange Countys premier gated communities.

31701 Isle Vis, Laguna Niguel

$6,800,000
3 Beds 3 Baths 260009746 MLS ACTIVE Status
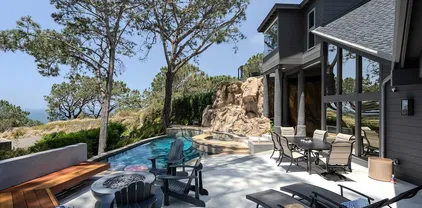
Enjoy the one-of-a-kind ocean and sunset views from this coastal retreat set among the bluffs and trees of Del Mar. This unparalleled 14,400 sf property will have you and your guests awe-inspired by the natural beauty of this location. Lodged into the sandstone bluffs and nestled below the towering Torrey Pines, this home has been completely reimagined to embrace the sweeping ocean views from every room in the house. Designed with modern sensibilities and indoor-outdoor living in mind, the home features an open floor plan with large skylights, flooding the interior living space with natural light. The multi-slide pocket door disappears to seamlessly open the interior to the west facing deck and salt water pool. Spend time with your family and friends sitting by the new fire pit or soaking in the spa while the rock waterfall runs down and the sun sets in the distance. Finish the evening in the courtyard tucked into the bluff and enjoy the warmth of the gas fireplace. Wake up every morning to the sound of crashing waves and white water views from the privacy of the primary suite perched atop the bluff. Take your own private elevator to the primary suite and relax in the spa-like bathroom with a soaking tub and large shower. Down the hall is a large walk-in closet with a coffee bar. Sip an early morning espresso from the primary suite deck with its own gas fire pit. This peaceful, private retreat is truly special.

390 Hidden Pines Rd, Del Mar

$6,800,000
9 Beds 16 Baths OC26064461 MLS ACTIVE Status
6449 Rosemead Blvd is a newly constructed 7-unit townhome community in San Gabriel, California. The property consists of seven tri-level townhomes totaling 9,482 square feet. The unit mix includes two 3-bedroom/4-bath residences and five 2-bedroom/3.5-bath residences, each featuring modern finishes and well-designed living spaces. The property is located within the Temple City Unified School District and sits along Rosemead Boulevard, a major corridor in the San Gabriel Valley. Each unit offers spacious layouts with multiple bedrooms, bathrooms, and living areas designed for comfortable residential living. 6449 Rosemead Blvd is a newly constructed 7-unit townhome community in San Gabriel, California. The property consists of seven tri-level townhomes totaling 9,482 square feet. The unit mix includes two 3-bedroom/4-bath residences and five 2-bedroom/3.5-bath residences, each featuring modern finishes and well-designed living spaces. The property is located within the Temple City Unified School District and sits along Rosemead Boulevard, a major corridor in the San Gabriel Valley. Each unit offers spacious layouts with multiple bedrooms, bathrooms, and living areas designed for comfortable residential living.

6449 Rosemead Blvd, San Gabriel

$6,799,999
15 Beds OC26098360 MLS ACTIVE Status
Newer-construction 10-unit multifamily complex located in Encinitas, California. Major renovation work was completed in January 2025. The property consists of two parcels with two separate APNs and offers a desirable unit mix of five one-bedroom/one-bath units and five two-bedroom/one-bath units, all of which have been completely remodeled and/or newly built. The units feature large enclosed backyards, mature landscaping, and abundant natural light. This turn-key trophy asset has undergone a comprehensive renovation to institutional standards, including all-new quartz countertops, renovated kitchens and bathrooms, tile flooring throughout all units, new AC units in the newly constructed units completed in 2025, upgraded electrical panels, and a new roof. Seller is also a CA licensed salesperson and have interest in the property. Newer-construction 10-unit multifamily complex located in Encinitas, California. Major renovation work was completed in January 2025. The property consists of two parcels with two separate APNs and offers a desirable unit mix of five one-bedroom/one-bath units and five two-bedroom/one-bath units, all of which have been completely remodeled and/or newly built. The units feature large enclosed backyards, mature landscaping, and abundant natural light. This turn-key trophy asset has undergone a comprehensive renovation to institutional standards, including all-new quartz countertops, renovated kitchens and bathrooms, tile flooring throughout all units, new AC units in the newly constructed units completed in 2025, upgraded electrical panels, and a new roof. Seller is also a CA licensed salesperson and have interest in the property.

921 Regal, Encinitas

$6,799,000
3 Beds 4 Baths LG25281808 MLS ACTIVE Status
Welcome to 51 Monarch Beach Resort South, situated in one of the most opulent and exclusive guard-gated communities in all of California. This completely turnkey ocean view home was recently designed and furnished by Restoration Hardware, boasting the finest materials and finishes throughout. The light & bright interior features recessed lighting, hardwood floors, built-ins, elegant light fixtures, California Closets maximizing storage and style, spa-like bathrooms, a mudroom, a sizable wine cellar, and an open concept kitchen with a large center island, professional grade appliances, and under cabinet lighting. A huge opening through accordion doors allows the spacious living area to extend seamlessly onto the outdoor patio, adorned by lush landscaping and boasting a built-in BBQ and bar area, modern glass fire pit, large umbrellas, and plenty of space for guests. The property comes equipped with personalized smart energy management, automation and monitoring via Savant technology both inside and outside of the home. Perfectly positioned within The Grand Monarch in Dana Point, the location provides everything a homeowner could ask for, including proximity to world class beaches and excellent schools, and most notably, grants highly coveted membership access to the Waldorf Astoria Monarch Beach Resort, the award-winning Monarch Beach Golf Links, and walking paths to Salt Creek Beach and the Ritz Carlton. Rarely does an opportunity like this present itself along the California coast with such a complete list of lavish amenities. Welcome to 51 Monarch Beach Resort South, situated in one of the most opulent and exclusive guard-gated communities in all of California. This completely turnkey ocean view home was recently designed and furnished by Restoration Hardware, boasting the finest materials and finishes throughout. The light & bright interior features recessed lighting, hardwood floors, built-ins, elegant light fixtures, California Closets maximizing storage and style, spa-like bathrooms, a mudroom, a sizable wine cellar, and an open concept kitchen with a large center island, professional grade appliances, and under cabinet lighting. A huge opening through accordion doors allows the spacious living area to extend seamlessly onto the outdoor patio, adorned by lush landscaping and boasting a built-in BBQ and bar area, modern glass fire pit, large umbrellas, and plenty of space for guests. The property comes equipped with personalized smart energy management, automation and monitoring via Savant technology both inside and outside of the home. Perfectly positioned within The Grand Monarch in Dana Point, the location provides everything a homeowner could ask for, including proximity to world class beaches and excellent schools, and most notably, grants highly coveted membership access to the Waldorf Astoria Monarch Beach Resort, the award-winning Monarch Beach Golf Links, and walking paths to Salt Creek Beach and the Ritz Carlton. Rarely does an opportunity like this present itself along the California coast with such a complete list of lavish amenities.

51 Monarch Beach Resort S, Dana Point

$6,795,000
5 Beds 5 Baths SB26131877 MLS ACTIVE Status
A modern coastal masterpiece originating from the brilliant design vision of Jon Starr with the elite craftsmanship of Lombardi Construction, this architectural tour de force delivers luxury and unmatched 180-degree ocean views while being Manhattan Beach adjacent, walking distance to the Green Belt and walkable to both Hermosa and Manhattan Beach downtown locations. The home is thoughtfully designed to balance sophisticated aesthetics with everyday functionality. Every space has been curated to celebrate the home's extraordinary setting. A dramatic entry sets the tone, expansive light-filled interiors, clean contemporary lines, soaring ceilings and walls of glass frame breathtaking panoramic ocean vistas. Designed for both grand-scale entertaining and comfortable family living, the open-concept floor plan flows seamlessly between formal and informal gathering spaces while maintaining a warm and inviting atmosphere. The heart of the home is an impressive great room and designer kitchen, where premium finishes, custom cabinetry, top of the line appliances and exquisite stone surfaces create an elegant backdrop for everyday living and entertaining. Multiple outdoor living environments, including a heated terrace, extends The Experience beyond the walls, offering unobstructed ocean views and seamless indoor-outdoor integration. The roof top hot tub and Crows Nest bar takes entertaining to the top level with panoramic views from Catalina Island to Malibu. Three of the five bedrooms are private suites, featuring their own baths and walk in closets. The primary retreat serves as A modern coastal masterpiece originating from the brilliant design vision of Jon Starr with the elite craftsmanship of Lombardi Construction, this architectural tour de force delivers luxury and unmatched 180-degree ocean views while being Manhattan Beach adjacent, walking distance to the Green Belt and walkable to both Hermosa and Manhattan Beach downtown locations. The home is thoughtfully designed to balance sophisticated aesthetics with everyday functionality. Every space has been curated to celebrate the home's extraordinary setting. A dramatic entry sets the tone, expansive light-filled interiors, clean contemporary lines, soaring ceilings and walls of glass frame breathtaking panoramic ocean vistas. Designed for both grand-scale entertaining and comfortable family living, the open-concept floor plan flows seamlessly between formal and informal gathering spaces while maintaining a warm and inviting atmosphere. The heart of the home is an impressive great room and designer kitchen, where premium finishes, custom cabinetry, top of the line appliances and exquisite stone surfaces create an elegant backdrop for everyday living and entertaining. Multiple outdoor living environments, including a heated terrace, extends The Experience beyond the walls, offering unobstructed ocean views and seamless indoor-outdoor integration. The roof top hot tub and Crows Nest bar takes entertaining to the top level with panoramic views from Catalina Island to Malibu. Three of the five bedrooms are private suites, featuring their own baths and walk in closets. The primary retreat serves as a private sanctuary. This vibrant downstairs family room serves as the ultimate hub for recreation and entertaining. The spacious layout flows seamlessly to the backyard, where breathtaking ocean views create a stunning backdrop for indoor-outdoor living. The residence is equipped with smart home features, sound system, exterior & interior lighting system, solar energy, Tesla power wall and EV charger, central air conditioning and much more. A Must See!

724 24th Pl, Hermosa Beach

$6,795,000
5 Beds 5 Baths PV26127741 MLS ACTIVE Status
A Legendary Cliff May Estate with Iconic Views and Endless Possibilities. Perched atop one of the most coveted streets in the exclusive guard-gated community of Rolling Hills, this extraordinary Cliff May-designed estate offers a rare opportunity to own one of the Peninsula's most remarkable properties. Set on approximately two usable acres, the residence captures breathtaking panoramic views stretching from the Queens Necklace and the Los Angeles skyline to dazzling city lights below. Originally selected by the former president of Southern California Edison as the premier homesite on Buggy Whip Drive, this exceptional property was chosen for its commanding 180-degree vistas, expansive flat grounds, and unparalleled privacy. Decades later, it remains one of Rolling Hills most treasured settings. The timeless California ranch architecture envisioned by renowned architect Cliff May seamlessly blends indoor and outdoor living. Nearly every room enjoys spectacular views, with walls of glass framing the skyline and filling the home with natural light. Vaulted ceilings, marble flooring, and elegant entertaining spaces create a refined yet comfortable environment. The thoughtfully designed floor plan features five bedrooms and five-and-one-half bathrooms, including formal living and dining rooms, a gourmet kitchen, and an adjoining family room that opens effortlessly to the outdoor entertaining areas. Outside, resort-style amenities await. A sparkling pool, expansive patios, and built-in barbecue create the ultimate setting for sunset entertaining. With approximately two flat acre A Legendary Cliff May Estate with Iconic Views and Endless Possibilities. Perched atop one of the most coveted streets in the exclusive guard-gated community of Rolling Hills, this extraordinary Cliff May-designed estate offers a rare opportunity to own one of the Peninsula's most remarkable properties. Set on approximately two usable acres, the residence captures breathtaking panoramic views stretching from the Queens Necklace and the Los Angeles skyline to dazzling city lights below. Originally selected by the former president of Southern California Edison as the premier homesite on Buggy Whip Drive, this exceptional property was chosen for its commanding 180-degree vistas, expansive flat grounds, and unparalleled privacy. Decades later, it remains one of Rolling Hills most treasured settings. The timeless California ranch architecture envisioned by renowned architect Cliff May seamlessly blends indoor and outdoor living. Nearly every room enjoys spectacular views, with walls of glass framing the skyline and filling the home with natural light. Vaulted ceilings, marble flooring, and elegant entertaining spaces create a refined yet comfortable environment. The thoughtfully designed floor plan features five bedrooms and five-and-one-half bathrooms, including formal living and dining rooms, a gourmet kitchen, and an adjoining family room that opens effortlessly to the outdoor entertaining areas. Outside, resort-style amenities await. A sparkling pool, expansive patios, and built-in barbecue create the ultimate setting for sunset entertaining. With approximately two flat acres, there is ample space for a pickleball court, tennis court, vineyard, orchard, or expanded equestrian facilities. Equestrian enthusiasts will appreciate the existing barn and corral with potential for future enhancement or possible conversion into an ADU or guest residence (buyer to verify with the City). A detached guest apartment with kitchenette provides comfortable accommodations for visitors, extended family, or live-in staff. Beyond the gates, Rolling Hills offers one of Southern Californias most coveted lifestyles with private riding and hiking trails, community tennis courts, three guarded entrances, and a serene rural atmosphere just minutes from beaches, shopping, dining, and award-winning schools.

13 Buggy Whip Dr, Rolling Hills

$6,795,000
PTP2602684 MLS ACTIVE Status
Relax, Sit Back and Close your eyes. This Southern California Prime Coastal Beachside Property is what developmental dreams are truly made of. 11 Quintessential Carlsbad Beach Rentals on 2 contiguous lots equaling close to a 1/2 acre. With Grand Ocean Views and Located directly across from the Beach on The Boulevard. Situated in a prime location in a Mecca City that attracts the lifestyle of the Influential Elitist and all those desiring healthy Coastal Beach Living. This uniquely blended 1 of a kind property stands currently as a passive income investment. Money earned with minimal ongoing effort, just requiring an upfront investment of some time, money, and resources with the future reward of the huge developmental upside. Dont be shy, go all in and Build Your Dream. Brewery. Bodega. Boutique Hotel. Bistro Restaurant. Mixed use Commercial/Residential. Ask the City and they will tell you all this and more can be possible. This Carlsbad Village Real Estate Holding stands proudly close to the home of world renowned properties including the Beachside Tropical Oasis known as the Ocean Palms Beach Resort as well as Das Carlsbad Mineral Spa (Its aquifer water was historically declared "Most Healthful" by California state officials in 1991) plus Legoland California Resort and many more. Also on that local list of allure are Michelin starred Restaurants, the modern French Jeune et Jolie and Restaurant Lilo. All complimented by some of the best climatic weather and highly rated Sandy Beaches. This Phenomenal Real Estate Acquisition can be your new stepping stone to further your mon Relax, Sit Back and Close your eyes. This Southern California Prime Coastal Beachside Property is what developmental dreams are truly made of. 11 Quintessential Carlsbad Beach Rentals on 2 contiguous lots equaling close to a 1/2 acre. With Grand Ocean Views and Located directly across from the Beach on The Boulevard. Situated in a prime location in a Mecca City that attracts the lifestyle of the Influential Elitist and all those desiring healthy Coastal Beach Living. This uniquely blended 1 of a kind property stands currently as a passive income investment. Money earned with minimal ongoing effort, just requiring an upfront investment of some time, money, and resources with the future reward of the huge developmental upside. Dont be shy, go all in and Build Your Dream. Brewery. Bodega. Boutique Hotel. Bistro Restaurant. Mixed use Commercial/Residential. Ask the City and they will tell you all this and more can be possible. This Carlsbad Village Real Estate Holding stands proudly close to the home of world renowned properties including the Beachside Tropical Oasis known as the Ocean Palms Beach Resort as well as Das Carlsbad Mineral Spa (Its aquifer water was historically declared "Most Healthful" by California state officials in 1991) plus Legoland California Resort and many more. Also on that local list of allure are Michelin starred Restaurants, the modern French Jeune et Jolie and Restaurant Lilo. All complimented by some of the best climatic weather and highly rated Sandy Beaches. This Phenomenal Real Estate Acquisition can be your new stepping stone to further your monetary success to the next level and beyond. Inquire further for current financials, site plan layout and pro forma. **Agents and Buyers Note ** Sale includes 2 addresses and 2 separate APNs. There are 9 Real Property rental units and 2 Space Rentals with a 5th wheel and a mobile home that are staying. Year built and overall total square footage is an estimate. Built prior to the City of Carlsbads incorporation in 1952. The County of San Diego will be your best property history resource. But the City of Carlsbad is your best source for all future development possibilities. I have City Contacts to pass on to help you with the developmental investigation of this property. Units are older but have been maintained. Combining both lots puts it at the highest and best developmental designation : The Village and Barrio Master Plan. Property is Sold AS IS. Value is in the land and the beachside location with a gross income close to $18,000 monthly while you design and build. All tenants are month to month with a pro forma upside to rental income. There is One meter for all units including power, gas and water. Owner pays all common use utilities including sewer and trash. Do ALL your due diligence upfront and then come to the table with a smile and your checkbook. No FAFO. No extended lag time given, be ready to close. No LOIs. No seller JV or seller financing. Call your Banker or your Rich Uncle. Property interior features shown with a negotiable offer backed by superior financials. No Exceptions. See photos that includes rent role and unit descriptions.

3056-& 3162 Carlsbad Boulevard, Carlsbad

$6,795,000
4 Beds 5 Baths 260006436 MLS ACTIVE Status
120 I Avenue presents a compelling opportunity to acquire one of Coronado’s premier custom residences. Ideally situated just steps from the bay and across from Bay View Park, the home blends architectural presence, refined coastal interiors, and exceptional indoor-outdoor living—along with rare parking capacity for up to six vehicles, including a detached two-car garage, two covered spaces, and additional off-alley parking. The thoughtfully designed main level features engineered wood flooring, formal dining, and a chef’s kitchen with premium appliances, quartz countertops, and a generous center island opening seamlessly to the living area with fireplace and covered patio complete with built-in BBQ and grassy yard. A first-floor bedroom suite offers flexibility for guests or multigenerational living. Upstairs, three additional en-suite bedrooms include a luxurious primary retreat with fireplace, spa-inspired bath with soaking tub and rain shower, walk-in closet, and private balcony. Two secondary suites open to a covered veranda, while the expansive rooftop deck—accessible from both levels—serves as a true highlight of the home, capturing sweeping views of the bay, Coronado Bridge, and downtown San Diego skyline. Additional highlights include surround sound, custom millwork, plantation shutters, security system, and alley access. Located moments from the ferry landing, shops, and dining, this residence delivers privacy, scale, and the best of Coronado living.

120 I Ave, Coronado

$6,795,000
5 Beds 6 Baths P1-26279 MLS ACTIVE Status
Designed in 1924 by renowned architect Roland E. Coate, FAIA, of the distinguished firm Johnson, Kaufmann and Coate, this exceptional 5-bedroom, 6-bath Spanish Colonial Revival estate is located on desirable Hillcrest Avenue in Pasadena's prestigious Langham estate district near the iconic Langham Huntington Hotel. Thoughtfully restored and meticulously maintained, the residence blends historic architectural character with modern comfort.A classic Saltillo-tile entry introduces a gracious, well-balanced floor plan. The impressive living room features dramatic ceiling heights, a stately fireplace, and custom doors opening to the home's signature central courtyard--an enchanting outdoor living space that serves as a natural extension of the residence. With its covered patio, fountain, and generous dining area, the courtyard is ideal for intimate evenings and elegant entertaining. Opposite the living room, a handsome library with a fireplace and a nearby powder room offers a refined retreat.The formal dining room, with floor-to-ceiling windows, a fireplace, and Saltillo tile flooring, opens to the courtyard and connects seamlessly to a spectacular gourmet kitchen designed for gathering and everyday living. Featuring a vaulted ceiling, a large center island, abundant cabinetry and counter space, a breakfast area, and an adjoining family room, the kitchen forms the heart of the home. An adjacent bedroom and three-quarter bath provide flexible space for guests, office, or staff. Just beyond, the private outdoor retreat offers a lap pool, spa, fireplace, and outdoor kitchen.Upstai Designed in 1924 by renowned architect Roland E. Coate, FAIA, of the distinguished firm Johnson, Kaufmann and Coate, this exceptional 5-bedroom, 6-bath Spanish Colonial Revival estate is located on desirable Hillcrest Avenue in Pasadena's prestigious Langham estate district near the iconic Langham Huntington Hotel. Thoughtfully restored and meticulously maintained, the residence blends historic architectural character with modern comfort.A classic Saltillo-tile entry introduces a gracious, well-balanced floor plan. The impressive living room features dramatic ceiling heights, a stately fireplace, and custom doors opening to the home's signature central courtyard--an enchanting outdoor living space that serves as a natural extension of the residence. With its covered patio, fountain, and generous dining area, the courtyard is ideal for intimate evenings and elegant entertaining. Opposite the living room, a handsome library with a fireplace and a nearby powder room offers a refined retreat.The formal dining room, with floor-to-ceiling windows, a fireplace, and Saltillo tile flooring, opens to the courtyard and connects seamlessly to a spectacular gourmet kitchen designed for gathering and everyday living. Featuring a vaulted ceiling, a large center island, abundant cabinetry and counter space, a breakfast area, and an adjoining family room, the kitchen forms the heart of the home. An adjacent bedroom and three-quarter bath provide flexible space for guests, office, or staff. Just beyond, the private outdoor retreat offers a lap pool, spa, fireplace, and outdoor kitchen.Upstairs, the primary suite offers a serene escape with a fireplace, light-filled architectural windows, a spacious walk-in closet, and an elegant bath with dual sinks, a soaking tub, and an oversized shower. Three additional bedrooms--one ensuite and another with its own fireplace--along with an additional bath, complete the second level.The lower level includes a home gym, media room, flexible guest quarters or office, three-quarter bath, and storage.Throughout the residence, Coate's architectural brilliance is evident in the grand proportions, soaring ceilings, elegant arches, custom doors and windows, decorative metalwork, hardwood and hexagonal terra-cotta tile floors, and multiple fireplaces.A gated three-car garage and proximity to Pasadena's shopping, cultural institutions, and major freeways complete this rare offering in one of the city's most coveted neighborhoods.

1275 Hillcrest Ave, Pasadena

$6,795,000
7 Beds 9 Baths OC25280006 MLS ACTIVE Status
Set across an extraordinary 86 acres spanning five parcels youll find the one-of-a-kind Golden Crest Ranch Estate and Golden Oaks Park, located in the prestigious La Cresta enclave with minimum 5-acre equestrian parcels. A rare combination of commanding scale, privacy, and breathtaking, unobstructed panoramic views that are truly unmatched. At the heart of the property lies Golden Oaks Park, a private recreational sanctuary among lush landscape, ancient oaks and mature trees, featuring a tennis court w/pavilion, outdoor fireplace, shuffleboard, horse shoe pit, 3-hole par-three golf circuit, cowboy fireside camp, round pen, citrus grove, and scenic overlook woven together by meandering paths that pass by a flowing stream, pond and waterfall with seating areas for peaceful reflection. The gated estate is positioned on a 21 acre knoll with sweeping vistas across rolling hills, cool breezes and open sky, consisting of 8550 square feet with 7 beds/9 baths including a separate 3 bed/1 bath guest house of 1950 sf. The main house was completely renovated in 2022 with no expense spared. Featuring a gourmet kitchen, office, gym, home theater, wine storage and a series of elegant living spaces enhanced by 5 fireplaces, soaring beam ceilings, and walls of glass opening through bi-fold doors to bring the landscape indoors. The grounds are a private resort with infinity pool, spa, putting green, outdoor kitchen, covered pavilion with heaters, outdoor fireplace lounge, estimated 2500 sf of expansive decks and covered terraces for grand-scale entertaining. The estate unfolds into a vast ca Set across an extraordinary 86 acres spanning five parcels youll find the one-of-a-kind Golden Crest Ranch Estate and Golden Oaks Park, located in the prestigious La Cresta enclave with minimum 5-acre equestrian parcels. A rare combination of commanding scale, privacy, and breathtaking, unobstructed panoramic views that are truly unmatched. At the heart of the property lies Golden Oaks Park, a private recreational sanctuary among lush landscape, ancient oaks and mature trees, featuring a tennis court w/pavilion, outdoor fireplace, shuffleboard, horse shoe pit, 3-hole par-three golf circuit, cowboy fireside camp, round pen, citrus grove, and scenic overlook woven together by meandering paths that pass by a flowing stream, pond and waterfall with seating areas for peaceful reflection. The gated estate is positioned on a 21 acre knoll with sweeping vistas across rolling hills, cool breezes and open sky, consisting of 8550 square feet with 7 beds/9 baths including a separate 3 bed/1 bath guest house of 1950 sf. The main house was completely renovated in 2022 with no expense spared. Featuring a gourmet kitchen, office, gym, home theater, wine storage and a series of elegant living spaces enhanced by 5 fireplaces, soaring beam ceilings, and walls of glass opening through bi-fold doors to bring the landscape indoors. The grounds are a private resort with infinity pool, spa, putting green, outdoor kitchen, covered pavilion with heaters, outdoor fireplace lounge, estimated 2500 sf of expansive decks and covered terraces for grand-scale entertaining. The estate unfolds into a vast canvas with extraordinary potential for equestrian trails, vineyards, orchards, additional residences, supported by an existing barn with infrastructure to accommodate 10 horses. Locals tell stories this property was once home to a gold mine during Californias early mining era. While the original mine was never formally documented and is believed to have been abandoned long ago, the legend persists the pool service still reportedly discovers flecks of gold in the pools filtration system. The property is further enhanced by a large owned solar field, dual water sources (city and well), offering long-term self-sufficiency and cost savings. Featuring a 6 car over-sized garage. With the exceptional infrastructure, this is not simply a home, but a once-in-a-generation family compound offering scale, views, privacy, lifestyle, and future memories without compromise. See MLS OC26015017

37731 Via Baya, Murrieta

$6,780,000
3 Beds 3 Baths AR26139329 MLS ACTIVE Status
TROPHY Class-A Location - 20-unit Steps from South Lake Ave, Erewhon, Caltech, and Old Town Pasadena | Attractive Returns with Major CapEx Completed | Bungalow Style Units + Expansive R3-Zoned Lot. HACIENDA GARDEN, a 20-unit apartment (2 x 10-unit) investment opportunity located in the highly desirable Playhouse District area of Pasadena, an eclectic cosmopolitan community rich in history and architecture. The property is right in the heart of Pasadena with short walking distance to multiple popular districts such as South Lake Ave Business District, Erewhon, CALTECH, and Old Town Pasadena. This offer provides investors with an opportunity to acquire a well-maintained asset in a trophy location with attractive return. It has a Walk Score of 81 out of 100. HACIENDA GARDEN is a 20-unit garden-style apartment community that consists of two properties: 529 S El Molino (10 units) and 541 S El Molino (10 units). It has a total building size of 14,815 sqft and is situated on a large 30,367 sqft R3-zoned lot with excellent curb appeal and neatly manicured landscaping. It is exceptionally well-maintained in a Class-A neighborhood of Pasadena. 529 S El Molino is a bungalow style 10-unit with a total building size of 8,263 SF and situated on a 20,252 SF lot. It offers a gorgeous bungalow-style layout with center courtyard complete with attractive curb appeal. It has 10 units that are spread out over 5 buildings. Four of them are single story bungalows, and the fifth building is a two-story building. It has two (2) x 2-bedroom+1-bathroom, six (6) x 1-bedroom+1-bathroom, and two (2) x S TROPHY Class-A Location - 20-unit Steps from South Lake Ave, Erewhon, Caltech, and Old Town Pasadena | Attractive Returns with Major CapEx Completed | Bungalow Style Units + Expansive R3-Zoned Lot. HACIENDA GARDEN, a 20-unit apartment (2 x 10-unit) investment opportunity located in the highly desirable Playhouse District area of Pasadena, an eclectic cosmopolitan community rich in history and architecture. The property is right in the heart of Pasadena with short walking distance to multiple popular districts such as South Lake Ave Business District, Erewhon, CALTECH, and Old Town Pasadena. This offer provides investors with an opportunity to acquire a well-maintained asset in a trophy location with attractive return. It has a Walk Score of 81 out of 100. HACIENDA GARDEN is a 20-unit garden-style apartment community that consists of two properties: 529 S El Molino (10 units) and 541 S El Molino (10 units). It has a total building size of 14,815 sqft and is situated on a large 30,367 sqft R3-zoned lot with excellent curb appeal and neatly manicured landscaping. It is exceptionally well-maintained in a Class-A neighborhood of Pasadena. 529 S El Molino is a bungalow style 10-unit with a total building size of 8,263 SF and situated on a 20,252 SF lot. It offers a gorgeous bungalow-style layout with center courtyard complete with attractive curb appeal. It has 10 units that are spread out over 5 buildings. Four of them are single story bungalows, and the fifth building is a two-story building. It has two (2) x 2-bedroom+1-bathroom, six (6) x 1-bedroom+1-bathroom, and two (2) x Studio units. Many units have been partially updated with refinished original hardwood floor, high 10ft ceiling, crown molding, upgraded bathroom, designer lighting fixtures, windows A/C, and tiled kitchen. The 4 back units are large with estimated size of 1038 sqft per unit. The 541-S was built in 1950, has a total building size of 6,552 SF and is situated on a 10,115 SF lot. It is a two-story garden style apartment with brick pavers walkway. It offers ten (10) x 1-bedroom+1-bathroom units. The building has brand new staircases (rebuilt with permit) and several units have been updated with 2 units have full copper plumbing. The property does NOT have any tuck-under parking and does NOT require any soft story retrofit. It is individually metered for electricity and gas, and has a shared laundry room.

529-541 S El Molino St, Pasadena

$6,780,000
HD24251391 MLS ACTIVE Status
452 acres of unimproved industrial land for sale on Delany Rd in Barstow; APNs: 0421-091-01, 25, 26, 071-33, 34, 35. These 6 parcels are zoned Industrial (I) and approved for a variety of warehousing, logistical, and manufacturing uses. Over 400 contiguous acres with water, sewer, and power available. This site is suitable for supportive industrial services to the future intermodal facility or a potential solar farm with proximity to major transmission lines and significant demand for power to the adjacent site. Adjacent are an additional 640 acres of raw land also for sale for an even larger project. The location is 4.9 miles from I-15, 4.5 miles from Highway 58, 9.6 miles from I-40, 37 miles from the Southern California Logistics Airport and 131 miles from the Ports of Los Angeles and Long Beach. Only a half-mile from the site, Burlington Northern Santa Fe Railroad (BNSF) recently announced the development of the Barstow International Gateway a 4,500-acre site project with an investment of approximately $1.5 billion to build a state-of-the-art intermodal facility including a rail yard and warehouses for transloading freight from international to domestic containers. Estimated to break ground in 2025 with a 23-year completion timeline, the project intends to reduce highway traffic in the Los Angeles basin and create approximately 20,000 jobs. Buyer to verify all information contained herein. Agent and their representatives are not responsible for the accuracy of these claims. 452 acres of unimproved industrial land for sale on Delany Rd in Barstow; APNs: 0421-091-01, 25, 26, 071-33, 34, 35. These 6 parcels are zoned Industrial (I) and approved for a variety of warehousing, logistical, and manufacturing uses. Over 400 contiguous acres with water, sewer, and power available. This site is suitable for supportive industrial services to the future intermodal facility or a potential solar farm with proximity to major transmission lines and significant demand for power to the adjacent site. Adjacent are an additional 640 acres of raw land also for sale for an even larger project. The location is 4.9 miles from I-15, 4.5 miles from Highway 58, 9.6 miles from I-40, 37 miles from the Southern California Logistics Airport and 131 miles from the Ports of Los Angeles and Long Beach. Only a half-mile from the site, Burlington Northern Santa Fe Railroad (BNSF) recently announced the development of the Barstow International Gateway a 4,500-acre site project with an investment of approximately $1.5 billion to build a state-of-the-art intermodal facility including a rail yard and warehouses for transloading freight from international to domestic containers. Estimated to break ground in 2025 with a 23-year completion timeline, the project intends to reduce highway traffic in the Los Angeles basin and create approximately 20,000 jobs. Buyer to verify all information contained herein. Agent and their representatives are not responsible for the accuracy of these claims.

Delaney, Barstow

$6,750,000
8 Beds 5 Baths 260017799 MLS ACTIVE Status
Rare La Jolla Village home with two ADUs, designed by award-winning architect Stephen Borow, offering luxury living, ocean views, and income potential in one of La Jolla’s most desirable coastal locations. The property features a recently remodeled, detached front residence with 4 bedrooms, 3 bathrooms, and approximately 2,783 sq ft, along with a detached rear duplex totaling approximately 1,854 sq ft and offering independent access from Bishops Lane. Each duplex unit includes 2 bedrooms, 1 bathroom, a private fenced entrance, assigned parking, and an EV charger. The lower unit is approximately 962 sq ft, while the upper unit is approximately 862 sq ft and features ocean views. The front residence is designed for elevated coastal living and entertaining, highlighted by an approximately 1,600 sq ft rooftop deck with ocean views, a fireplace, BBQ area, and generous gathering space. High-end finishes and smart-home upgrades include concealed blackout bedroom shades, LED lighting, integrated speakers, heated bathroom floors, security cameras, mountain spring water supplied throughout the home, and more. With approximately 4,637 total sq ft, multiple detached structures, six parking spaces off Bishops Lane, EV charging, ocean views, and day-one rental potential, this is a rare opportunity to own a flexible coastal compound in the heart of La Jolla Village. Rare La Jolla Village compound offering luxury living, ocean views, income potential, and exceptional flexibility in one of La Jolla’s most desirable coastal locations. Designed by award-winning architect Stephen Borow, the property combines a recently remodeled detached front residence with a separately detached rear duplex, creating a unique opportunity for multigenerational living, guest accommodations, long-term rentals, short-term rentals, or a combination of personal and income-producing use. The front residence features 4 bedrooms, 3 bathrooms, and approximately 2,783 sq ft of living space. It has been extensively updated for elevated coastal living and entertaining, with a thoughtfully designed floor plan and a wide range of smart-home and high-end features. Highlights include concealed blackout shades in the bedrooms, LED lighting, integrated speakers, heated bathroom floors, security cameras, upgraded screens, spring-water faucets throughout, and additional custom improvements. One of the home’s most distinctive features is the approximately 1,600 sq ft rooftop deck with ocean views. The expansive outdoor space includes a fireplace, BBQ area, and generous room for dining, lounging, and entertaining, offering a rare private retreat in the heart of the Village. At the rear of the property is a detached two-story duplex totaling approximately 1,854 sq ft, with independent access from Bishops Lane. Each unit includes 2 bedrooms, 1 bathroom, its own address, a private fenced entrance, assigned parking, and EV charger access. The lower unit is approximately 962 sq ft, while the upper unit is approximately 862 sq ft and features ocean views. Both duplex units are fully furnished, including curtains, televisions, cookware, linens, towels, and utensils, allowing for immediate use as vacation rentals, long-term rentals, guest quarters, home offices, or extended-family residences. Furnishings may be negotiable with the purchase. The property offers approximately 4,637 total sq ft of living space across multiple detached structures, along with six parking spaces accessed from Bishops Lane. The separation between the front residence and rear duplex provides privacy and operational flexibility, while the individual entrances and addresses allow the units to function independently. All three units have been operated as short-term rentals, providing established rental-use history and day-one income potential, subject to applicable regulations and buyer verification. Whether used as a primary residence with supplemental income, a multigenerational compound, a coastal second home, or a fully income-producing property, this offering provides a combination of scale, privacy, parking, ocean views, and versatility that is difficult to replicate in La Jolla Village. Located just moments from the coast, beaches, restaurants, shops, schools, and Village amenities, this is a rare opportunity to own a distinctive coastal compound in one of San Diego’s most sought-after neighborhoods.

7376 Fay Ave, La Jolla

$6,750,000
7 Beds 9 Baths WS26147709 MLS ACTIVE Status
Located in a prime Arcadia neighborhood with access to prestigious Arcadia schools, this magnificent estatebuilt in 2012offers 11,009 sq. ft. of luxurious living space situated on an expansive 29,848 sq. ft. lot (99' x 302'). A grand entrance introduces the homes spectacular great room, anchored by massive chandeliers and elegant finishes. The thoughtfully designed layout features 7 bedrooms and 9 bathrooms, while the upstairs boasts 4 comprehensive bedroom suites, 3 bed rooms downstairs, including a primary suite complete with a private deck and a home elevator for ultimate convenience. surround sound system. World-class amenities include a private 12-seat movie theater, an indoor sauna, an outdoor jacuzzi, a full-sized tennis court, and a 4-car garage. The estate also features a spacious private office, a solar power system, and a resort-style backyard complete with a built-in barbecue pit and mature fruit trees. Enjoy an unparalleled lifestyle in a highly convenient location close to premier shopping and top-rated schools. Located in a prime Arcadia neighborhood with access to prestigious Arcadia schools, this magnificent estatebuilt in 2012offers 11,009 sq. ft. of luxurious living space situated on an expansive 29,848 sq. ft. lot (99' x 302'). A grand entrance introduces the homes spectacular great room, anchored by massive chandeliers and elegant finishes. The thoughtfully designed layout features 7 bedrooms and 9 bathrooms, while the upstairs boasts 4 comprehensive bedroom suites, 3 bed rooms downstairs, including a primary suite complete with a private deck and a home elevator for ultimate convenience. surround sound system. World-class amenities include a private 12-seat movie theater, an indoor sauna, an outdoor jacuzzi, a full-sized tennis court, and a 4-car garage. The estate also features a spacious private office, a solar power system, and a resort-style backyard complete with a built-in barbecue pit and mature fruit trees. Enjoy an unparalleled lifestyle in a highly convenient location close to premier shopping and top-rated schools.

355 W Palm Dr, Arcadia

$6,750,000
5 Beds 5 Baths SR26135094 MLS ACTIVE Status
A masterpiece of comfort, design, and effortless luxury, this estate is thoughtfully curated and delivers a lifestyle where every detail has been considered and nothing has been overlooked. This newer construction residence spans over 6300 square feet, offering unparalleled design and thoughtful craftsmanship. The grand foyer, with its soaring ceilings, welcomes you to an inviting formal living room featuring a striking fireplace, custom built-ins, and a sophisticated wet bar that flows seamlessly into the family room and chef's kitchen. Designed for both everyday living and effortless entertaining, the kitchen is a true centerpiece with double islands, custom waterfall edge quartz countertops, chef-grade Miele and Wolf appliances, and walk-in pantry. Sunlight fills the living area while expansive sliding doors create a perfect connection to the resort-style backyard. On the opposite wing, a dedicated home theater, positioned adjacent to a private office that can also serve as an additional bedroom as well as an elevator taking you to the second floor. Throughout the residence, elegant paneling, designer finishes, and a state-of-the-art smart home system providing seamless automation for security, and audio-visual experiences. A stunning staircase leads to three beautifully appointed en-suite bedrooms, including the primary retreat, built-in wet bar, and two separate balconies, one offering a feeling of complete privacy. The spa-inspired primary bath has dual vanities, a soaking tub, and an expansive dual custom closet. The backyard is an entertainer's paradise, with oversi A masterpiece of comfort, design, and effortless luxury, this estate is thoughtfully curated and delivers a lifestyle where every detail has been considered and nothing has been overlooked. This newer construction residence spans over 6300 square feet, offering unparalleled design and thoughtful craftsmanship. The grand foyer, with its soaring ceilings, welcomes you to an inviting formal living room featuring a striking fireplace, custom built-ins, and a sophisticated wet bar that flows seamlessly into the family room and chef's kitchen. Designed for both everyday living and effortless entertaining, the kitchen is a true centerpiece with double islands, custom waterfall edge quartz countertops, chef-grade Miele and Wolf appliances, and walk-in pantry. Sunlight fills the living area while expansive sliding doors create a perfect connection to the resort-style backyard. On the opposite wing, a dedicated home theater, positioned adjacent to a private office that can also serve as an additional bedroom as well as an elevator taking you to the second floor. Throughout the residence, elegant paneling, designer finishes, and a state-of-the-art smart home system providing seamless automation for security, and audio-visual experiences. A stunning staircase leads to three beautifully appointed en-suite bedrooms, including the primary retreat, built-in wet bar, and two separate balconies, one offering a feeling of complete privacy. The spa-inspired primary bath has dual vanities, a soaking tub, and an expansive dual custom closet. The backyard is an entertainer's paradise, with oversized patios, a sparkling heated pool and spa, a fire pit, and a sports court. A built-in barbecue area sits right next to the wellness area complete with sauna, showers and home gym. The estate also offers paid off solar, a gated driveway and a five-car garage, all ideally positioned just moments from premier shops and celebrated local restaurants.

5334 Encino Ave, Encino

$6,750,000
TR26125064 MLS ACTIVE Status
DEVELOPMENT OPPORTUNITY IN A PRIME LOCATION: The offering consists of six contiguous parcels totaling approximately 127,692 square feet ( 2.93 Acre) strategically positioned near Colima Road, Nogales Street in City of ROWLAND HEIGHTS, CA. Top Private school, retail centers, restaurants, and major transportation corridors. The APNs are: 8253-010-042; 8253-010-041; 8253-010-040; 8253-010-039; 8253-010-038; 8253-010-034. The property presents multiple potential development paths, including: Estate Residential Community Small-Lot Subdivision Development Single Family Residential Community ADU-Oriented Residential Project Future Density Enhancement Opportunity (Subject to County Approval) Located within one of the strongest residential and commercial markets in Southern California, the site benefits from strong housing demand, limited land inventory, and excellent access to employment centers throughout Los Angeles and OrangeCounties. This offering represents a unique opportunity for builders, developers, family offices, and long-term investors seeking a scalable residential development project in a highly desirable infill location DEVELOPMENT OPPORTUNITY IN A PRIME LOCATION: The offering consists of six contiguous parcels totaling approximately 127,692 square feet ( 2.93 Acre) strategically positioned near Colima Road, Nogales Street in City of ROWLAND HEIGHTS, CA. Top Private school, retail centers, restaurants, and major transportation corridors. The APNs are: 8253-010-042; 8253-010-041; 8253-010-040; 8253-010-039; 8253-010-038; 8253-010-034. The property presents multiple potential development paths, including: Estate Residential Community Small-Lot Subdivision Development Single Family Residential Community ADU-Oriented Residential Project Future Density Enhancement Opportunity (Subject to County Approval) Located within one of the strongest residential and commercial markets in Southern California, the site benefits from strong housing demand, limited land inventory, and excellent access to employment centers throughout Los Angeles and OrangeCounties. This offering represents a unique opportunity for builders, developers, family offices, and long-term investors seeking a scalable residential development project in a highly desirable infill location

18535 Farjardo, Rowland Heights

$6,750,000
5 Beds 5 Baths LG26118644 MLS ACTIVE Status
The quintessential beach house! Tucked behind the coveted guarded gates of Emerald Bay, this exquisitely reimagined coastal cottage captures the effortless elegance of one of Laguna Beachs most exclusive private communities. Completely redesigned with exceptional attention to detail, this turnkey residence blends timeless coastal architecture with elevated modern luxury. Thoughtfully curated finishes include wide-plank flooring, marble countertops, artisan tile work, custom cabinetry, and beautiful windows that flood the home with natural light. The home offers five bedrooms and four-and-a-half baths, including a flexible guest suite configuration with two bedrooms and one bath privately accessed through a separate entrance ideal for guests, extended family, staff, or a sophisticated work-from-home retreat. At the heart of the residence, an expansive open-concept living environment seamlessly connects the designer kitchen, dining area, and living spaces, creating an effortless backdrop for intimate gatherings and elegant entertaining alike. Indoor-outdoor living unfolds beautifully onto a private deck and sun-drenched backyard designed for relaxed coastal afternoons, al fresco dining, and memorable evenings under the stars. Just moments from Emerald Bays private white-sand beach, this exceptional property offers far more than a home it offers a lifestyle defined by privacy, beauty, and effortless coastal luxury. Residents enjoy access to Emerald Bays world-class amenities, including private beach access, tennis and pickleball courts, swim center, parks, and a vibrant comm The quintessential beach house! Tucked behind the coveted guarded gates of Emerald Bay, this exquisitely reimagined coastal cottage captures the effortless elegance of one of Laguna Beachs most exclusive private communities. Completely redesigned with exceptional attention to detail, this turnkey residence blends timeless coastal architecture with elevated modern luxury. Thoughtfully curated finishes include wide-plank flooring, marble countertops, artisan tile work, custom cabinetry, and beautiful windows that flood the home with natural light. The home offers five bedrooms and four-and-a-half baths, including a flexible guest suite configuration with two bedrooms and one bath privately accessed through a separate entrance ideal for guests, extended family, staff, or a sophisticated work-from-home retreat. At the heart of the residence, an expansive open-concept living environment seamlessly connects the designer kitchen, dining area, and living spaces, creating an effortless backdrop for intimate gatherings and elegant entertaining alike. Indoor-outdoor living unfolds beautifully onto a private deck and sun-drenched backyard designed for relaxed coastal afternoons, al fresco dining, and memorable evenings under the stars. Just moments from Emerald Bays private white-sand beach, this exceptional property offers far more than a home it offers a lifestyle defined by privacy, beauty, and effortless coastal luxury. Residents enjoy access to Emerald Bays world-class amenities, including private beach access, tennis and pickleball courts, swim center, parks, and a vibrant community atmosphere rarely found along the California coast. A rare opportunity to own a fully turnkey residence within one of Southern Californias most sought-after beach enclaves where every day feels like a permanent vacation. NOTE: Seller Financing Available Based on Buyer Qualifications

307 Emerald Bay, Laguna Beach

board logo

This information is deemed reliable but not guaranteed. You should rely on this information only to decide whether or not to further investigate a particular property. BEFORE MAKING ANY OTHER DECISION, YOU SHOULD PERSONALLY INVESTIGATE THE FACTS (e.g. square footage and lot size) with the assistance of an appropriate professional. You may use this information only to identify properties you may be interested in investigating further. All uses except for personal, non-commercial use in accordance with the foregoing purpose are prohibited. Redistribution or copying of this information, any photographs or video tours is strictly prohibited. This information is derived from the Internet Data Exchange (IDX) service provided by San Diego MLS®. Displayed property listings may be held by a brokerage firm other than the broker and/or agent responsible for this display. The information and any photographs and video tours and the compilation from which they are derived is protected by copyright. Compilation © 2026 San Diego MLS®,