Refine Search
Sort by
$7,500,000
260018025 MLS ACTIVE Status
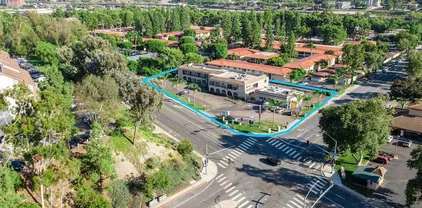
Variance granted lot/land. Prime Mission Valley multifamily development opportunity adjacent to SDSU's future Mission Valley Campus. This 51,389 SF (1.18-acre) two-parcel assembly qualifies for a Complete Communities FAR of 4.0 and is within 1/2 mile of one of SANDAG’s proposed transit-oriented development stops under SB 79. Complete Communities would allow building approx. 200,000 SF of residential development with a 300+ unit potential project. By-right administrative processing means no Planning Group, Board of Zoning Appeals, or City Council approval, significantly reducing entitlement risk and timeline. The project may also qualify for development impact fee reductions on qualifying apartment units and is suitable for senior housing with additional state incentives. Ideally located just 1/2 mile from SDSU's future Mission Valley Campus, which will feature an 80+ acre River Park, Snapdragon Stadium, planned retail, research and innovation space, hotel and conference facilities, and extensive pedestrian and bicycle connections. The property is also approximately 1/4 mile from the Green Line Trolley and within the Trolley Station Design District “special attention area.” The beautification of the area between this site and the Trolley stop will lead to a dedicated pedestrian/bicycle corridor that connects directly to the River Park. Rare opportunity to acquire a large by-right multifamily site positioned to benefit from over $3 billion in investment by the City and SDSU.

10505 & 10509 San Diego Mission Rd Unit 434-047-06-00, Mission Valley

$7,500,000
260017553 MLS ACTIVE Status
Prime Mission Valley multifamily development opportunity adjacent to SDSU's future Mission Valley Campus. This 51,389 SF (1.18-acre) two-parcel assembly qualifies for a Complete Communities FAR of 4.0 and is within ½ mile of one of SANDAG’s proposed transit-oriented development stops under SB 79. Complete Communities would allow building approx. 200,000 SF of residential development with a 300+ unit potential project. By-right administrative processing means no Planning Group, Board of Zoning Appeals, or City Council approval, significantly reducing entitlement risk and timeline. The project may also qualify for development impact fee reductions on qualifying apartment units and is suitable for senior housing with additional state incentives. Ideally located just 1/2 mile from SDSU's future Mission Valley Campus, which will feature an 80+ acre River Park, Snapdragon Stadium, planned retail, research and innovation space, hotel and conference facilities, and extensive pedestrian and bicycle connections. The property is also approximately 1/4 mile from the Green Line Trolley and within the Trolley Station Design District “special attention area.” The beautification of the area between this site and the Trolley stop will lead to a dedicated pedestrian/bicycle corridor that connects directly to the River Park. Rare opportunity to acquire a large by-right multifamily site positioned to benefit from over $3 billion in investment by the City and SDSU.

10505 & 10509 San Diego Mission Rd, Mission Valley

$7,500,000
V1-37571 MLS ACTIVE Status
Development Opportunity! Fully entitled, construction-ready, 240 unit institutional-scale apartment community. Mesa Trails Apartment Community presents a rare opportunity to acquire a fully entitled, 240-unit market-rate multifamily development in Nipomo, California, one of the Central Coast's most attractive and supply constrained housing markets. Situated on approximately 8.86 acres with direct access to U.S. Highway 101, the project combines entitlement certainty, strategic regional connectivity, and exposure to a market where demand for quality housing continues to exceed available inventory. The project received full approval from the San Luis Obispo County Planning Commission in February 2024, including Conditional Use Permit approval and CEQA clearance through an adopted Mitigated Negative Declaration. With all major discretionary approvals secured, a new owner can advance directly toward construction permitting, eliminating a significant portion of the entitlement risk, cost, and timeline typically associated with multifamily development in California. Nipomo occupies a strategic position between Santa Maria and San Luis Obispo and benefits from access to the Central Coast's primary employment centers, educational institutions, healthcare providers, and regional economic drivers. Supported by a diverse economy and an increasingly affluent population base, the area continues to experience sustained housing demand while maintaining significant barriers to new supply. As one of the few large-scale multifamily development opportunities on California's Central Coast offe Development Opportunity! Fully entitled, construction-ready, 240 unit institutional-scale apartment community. Mesa Trails Apartment Community presents a rare opportunity to acquire a fully entitled, 240-unit market-rate multifamily development in Nipomo, California, one of the Central Coast's most attractive and supply constrained housing markets. Situated on approximately 8.86 acres with direct access to U.S. Highway 101, the project combines entitlement certainty, strategic regional connectivity, and exposure to a market where demand for quality housing continues to exceed available inventory. The project received full approval from the San Luis Obispo County Planning Commission in February 2024, including Conditional Use Permit approval and CEQA clearance through an adopted Mitigated Negative Declaration. With all major discretionary approvals secured, a new owner can advance directly toward construction permitting, eliminating a significant portion of the entitlement risk, cost, and timeline typically associated with multifamily development in California. Nipomo occupies a strategic position between Santa Maria and San Luis Obispo and benefits from access to the Central Coast's primary employment centers, educational institutions, healthcare providers, and regional economic drivers. Supported by a diverse economy and an increasingly affluent population base, the area continues to experience sustained housing demand while maintaining significant barriers to new supply. As one of the few large-scale multifamily development opportunities on California's Central Coast offering both entitlement certainty and market-rate positioning, Mesa Trails represents a compelling opportunity to deliver new housing in a market defined by strong fundamentals, limited inventory and long-term growth potential.

222 N Frontage, Nipomo

$7,500,000
5 Beds 7 Baths SR26140522 MLS ACTIVE Status
Driving up the circular driveway, the tone is set immediately; this is a landmark estate for those who value architectural pedigree, privacy, scale, and an elevated lifestyle. Set on approx. 1.3 acres this custom Marshall Lewis designed estate is the crown jewel in the exclusive guard-gated community of Mountain View Estates. Spanning more than 10,240 sq. ft. the home captures sweeping views & offers a rare blend of architectural grandeur, privacy, & everyday livability. A dramatic 2 story entry opens to light-filled interiors & expansive entertaining spaces, including formal dining, a music area, wet bar, family room, living room, & an oversized kitchen with 2 dishwashers, 2 walk-in pantries, & a large breakfast area. Designed for both comfort & scale the home features 5 bedroom suites along with a library, gym, & office. Privately situated upstairs, the primary suite is a true retreat, accessible by either the grand staircase or glass elevator. It includes a sitting room, dual sided fireplace, 2 oversized closets, and a spa-like bathroom designed for total relaxation. The resort-style grounds are equally impressive with ponds, waterfalls, bridges, pool, spa, 4 putting greens, a very large sports court (ideal for basketball or pickleball), and an outdoor kitchen that makes entertaining effortless. With oversized garages for 6 cars plus a large motor court, and an extraordinary setting in one of the area's most coveted communities, this remarkable estate offers a lifestyle defined by elegance, recreation, and distinction. This iconic Marshall Lewis estate is one of Calabasa Driving up the circular driveway, the tone is set immediately; this is a landmark estate for those who value architectural pedigree, privacy, scale, and an elevated lifestyle. Set on approx. 1.3 acres this custom Marshall Lewis designed estate is the crown jewel in the exclusive guard-gated community of Mountain View Estates. Spanning more than 10,240 sq. ft. the home captures sweeping views & offers a rare blend of architectural grandeur, privacy, & everyday livability. A dramatic 2 story entry opens to light-filled interiors & expansive entertaining spaces, including formal dining, a music area, wet bar, family room, living room, & an oversized kitchen with 2 dishwashers, 2 walk-in pantries, & a large breakfast area. Designed for both comfort & scale the home features 5 bedroom suites along with a library, gym, & office. Privately situated upstairs, the primary suite is a true retreat, accessible by either the grand staircase or glass elevator. It includes a sitting room, dual sided fireplace, 2 oversized closets, and a spa-like bathroom designed for total relaxation. The resort-style grounds are equally impressive with ponds, waterfalls, bridges, pool, spa, 4 putting greens, a very large sports court (ideal for basketball or pickleball), and an outdoor kitchen that makes entertaining effortless. With oversized garages for 6 cars plus a large motor court, and an extraordinary setting in one of the area's most coveted communities, this remarkable estate offers a lifestyle defined by elegance, recreation, and distinction. This iconic Marshall Lewis estate is one of Calabasas' finest offerings.

25411 Colette Way, Calabasas

$7,500,000
34 Beds 22 Baths 260016931 MLS ACTIVE Status
The offering presents the opportunity to acquire a highly renovated 22-unit multifamily community located in the City of La Mesa, California. The property features a well-balanced unit mix of ten (10) 1-bedroom/1-bath units and twelve (12) 2-bedroom/1-bath units, all of which have been extensively upgraded with modern interior finishes. Notably, all 2-bedroom units are equipped with in-unit washer/dryers, a highly desirable amenity in the submarket. Since 2022, current ownership has invested approximately $1.2 million in capital improvements and interior renovations. These upgrades include fully remodeled unit interiors, exterior enhancements, and targeted improvements to select building systems. The property has been successfully repositioned as a stabilized, turnkey asset. The property benefits from strong regional accessibility, with direct access to Interstate 8 and State Route 125, as well as proximity to public transit. Two trolley stations are located within one mile of the property and are serviced by the Orange Line, providing convenient connectivity to Downtown San Diego and beyond. Foothill Manor represents an opportunity to acquire a fully renovated, institutionally upgraded multifamily asset located in a supply-constrained submarket with strong long-term rental demand fundamentals.

8969 Grossmont Blvd, La Mesa

$7,500,000
24 Beds 18 Baths 260016900 MLS ACTIVE Status
Loma Manor is an 18-unit apartment community located in the coastal neighborhood of Point Loma. The property features one-bedroom and two-bedroom floor plans, an on-site laundry facility, and well-maintained, professionally landscaped grounds. Residents enjoy a highly walkable location near restaurants, grocery stores, coffee shops, and neighborhood amenities, and are less than one mile from Liberty Station, offering approximately 360,000 square feet of premier retail, dining, office, and entertainment space. While the property has been well maintained, in-place rents remain below market. Current ownership has improved six of the 18 units. A new owner can significantly increase the current rents with a full interior and exterior renovation. Located near the waterfront, the property has historically maintained strong occupancy and benefits from Point Loma's desirable coastal lifestyle, scenic bay views, nearby marinas, and major employment centers, including the U.S. Navy. Loma Manor Apartments offers a rare opportunity to acquire a well located coastal multifamily asset with meaningful value-add potential in one of San Diego's most desirable and supply-constrained submarkets.

1518 Rosecrans St, Point Loma (Pt Loma)

$7,500,000
4 Beds 4 Baths PW26144366 MLS ACTIVE Status
Waterfront Italian Villa with French Elegance on Naples Islands Prestigious Gold Coast ~ Welcome to a rare opportunity to own a timeless Italian Villa infused with refined French charm, ideally located center stage on Alamitos Bay, this architectural masterpiece offers unparalleled panoramic views captivating from every level of the home. Lushly landscaped and featuring artful rock detailing and positioned next to a rare wide walkway, this home is bathed in natural light. Stunning custom wrought iron and glass entry door welcome you to the dramatic foyer and the elegant circular staircase that lead you to the beautiful family room adorned with a Mahogany coffered ceiling with gold-leaf detailing, a cozy fireplace, a fully-equipped bar with fridge, ice maker & 3-tap beer tower and a spacious Butlers pantry & .75 bath, a spacious waterfront patio with Travertine tiling, decorative tile walls, and a retractable canvas awning, for shade and comfort, all overlook the water. An elegant primary suite, 3 additional bedrooms, are all on the 2nd level. Level 3 features include: a formal grand living room with a fireplace and bar, a powder room, gorgeous formal dining room and Signature kitchen with custom Clive Christian cabinetry, featuring: La Cornue Chateau French range, a large island with custom inset detailing on ceiling, a hammered copper sink, 2 Sub-Zero refrigerator drawers, plus 2 dishwashing drawers, 2 large built-in Sub-Zero refrigerators and 4 freezer drawers, a Meile dishwasher, walk-in pantry with handcrafted cabinetry, Sub-Zero wine fridge with 2 refrigerator drawers, Waterfront Italian Villa with French Elegance on Naples Islands Prestigious Gold Coast ~ Welcome to a rare opportunity to own a timeless Italian Villa infused with refined French charm, ideally located center stage on Alamitos Bay, this architectural masterpiece offers unparalleled panoramic views captivating from every level of the home. Lushly landscaped and featuring artful rock detailing and positioned next to a rare wide walkway, this home is bathed in natural light. Stunning custom wrought iron and glass entry door welcome you to the dramatic foyer and the elegant circular staircase that lead you to the beautiful family room adorned with a Mahogany coffered ceiling with gold-leaf detailing, a cozy fireplace, a fully-equipped bar with fridge, ice maker & 3-tap beer tower and a spacious Butlers pantry & .75 bath, a spacious waterfront patio with Travertine tiling, decorative tile walls, and a retractable canvas awning, for shade and comfort, all overlook the water. An elegant primary suite, 3 additional bedrooms, are all on the 2nd level. Level 3 features include: a formal grand living room with a fireplace and bar, a powder room, gorgeous formal dining room and Signature kitchen with custom Clive Christian cabinetry, featuring: La Cornue Chateau French range, a large island with custom inset detailing on ceiling, a hammered copper sink, 2 Sub-Zero refrigerator drawers, plus 2 dishwashing drawers, 2 large built-in Sub-Zero refrigerators and 4 freezer drawers, a Meile dishwasher, walk-in pantry with handcrafted cabinetry, Sub-Zero wine fridge with 2 refrigerator drawers, and a built-in banquette seating & table. There are 3 expansive levels + finished basement, with a temperature controlled wine cellar, and an elevator servicing all floors. A meticulous level of detailing, exquisite lighting, Mahogany doors & custom murals throughout, make this a definite must see. A spacious laundry room with custom cabinetry, sink & dishwasher is located on the first level. A 3 car garage with epoxy flooring and plenty of built-in storage and a large, self-contained u-shaped dock ideal for boating enthusiasts!

6048 Lido, Long Beach

$7,500,000
4 Beds 3 Baths OC26135701 MLS ACTIVE Status
Tucked into the sought-after Spyglass community in Newport Beach, this single-story home offers breathtaking, unobstructed ocean, coastline and Catalina views. With 4 bedrooms, 2.5 bathrooms, and just over 2,700 square feet of living space, the home is anchored by vaulted ceilings and fireplaces that fill the main living areas with natural light. The bright, open kitchen is outfitted with a Sub Zero refrigerator and stainless steel appliances throughout. The expansive primary suite opens to soaring, wall-to-wall views that sweep across the coastline the moment you step foot into the room. A separate formal dining room and a breakfast nook overlooking the garden round out the living spaces, ideal for both indoor gatherings and effortless indoor-outdoor living. The front courtyard offers a secluded retreat in the private patio and garden, while a three car garage adds everyday convenience. Recent upgrades also include wide plank flooring and central air conditioning throughout. Don't miss this rare chance to own one of the few homes in Newport Beach's most exclusive enclaves with a view like this. Professional photography scheduled. Tucked into the sought-after Spyglass community in Newport Beach, this single-story home offers breathtaking, unobstructed ocean, coastline and Catalina views. With 4 bedrooms, 2.5 bathrooms, and just over 2,700 square feet of living space, the home is anchored by vaulted ceilings and fireplaces that fill the main living areas with natural light. The bright, open kitchen is outfitted with a Sub Zero refrigerator and stainless steel appliances throughout. The expansive primary suite opens to soaring, wall-to-wall views that sweep across the coastline the moment you step foot into the room. A separate formal dining room and a breakfast nook overlooking the garden round out the living spaces, ideal for both indoor gatherings and effortless indoor-outdoor living. The front courtyard offers a secluded retreat in the private patio and garden, while a three car garage adds everyday convenience. Recent upgrades also include wide plank flooring and central air conditioning throughout. Don't miss this rare chance to own one of the few homes in Newport Beach's most exclusive enclaves with a view like this. Professional photography scheduled.

19 Montecito Dr, Corona Del Mar

$7,500,000
SR26132764 MLS ACTIVE Status
Exceptional Opportunity for Investors | Developers | Builders | We are presenting this READY TO BUILD Opportunity | 28 Small LOT Subdivision | Over 86,000 Sqft LOT | RD3-1 Zoning | Seller Already Paid permits| Project is Ready To Build | Perimetal walls completed | Grading completed | 28 Separate Parcels to build Mix of Spacious 4 Bedrooms 2.5 Baths & 3 Bedrooms 2.5 Baths With 2 Car Attached Garage | Modern Two Story Homes | Single Family Residences | All Architectual Plans Paid | Located on a High Demand Residential Area of Panorama City | Excellent opportunity for an Investor looking for a Development Ready to Build | READY READY | Exceptional Opportunity for Investors | Developers | Builders | We are presenting this READY TO BUILD Opportunity | 28 Small LOT Subdivision | Over 86,000 Sqft LOT | RD3-1 Zoning | Seller Already Paid permits| Project is Ready To Build | Perimetal walls completed | Grading completed | 28 Separate Parcels to build Mix of Spacious 4 Bedrooms 2.5 Baths & 3 Bedrooms 2.5 Baths With 2 Car Attached Garage | Modern Two Story Homes | Single Family Residences | All Architectual Plans Paid | Located on a High Demand Residential Area of Panorama City | Excellent opportunity for an Investor looking for a Development Ready to Build | READY READY |

14709 Plummer, Panorama City

$7,500,000
CV26011632 MLS ACTIVE Status
Lowest price in the area at $3 Dollars/Square Meter. Priced to sell! Watch the Virtual Tour to see some drone footage of the property! Exceptional large-scale land opportunity in Los Frailes, Baja California Sur, offering approximately 250 hectares. Ideal for investors or developers seeking scale, privacy, and long-term appreciation in one of the most desirable and naturally significant regions of the East Cape. Located near Cabo Pulmo, this property sits within a high-growth corridor known for exclusivity, pristine landscapes, and proximity to the Sea of Cortez (The Aquarium of the World). The land features a combination of low and elevated terrain, providing excellent build sites, panoramic ocean views, and natural separation for thoughtful site planning. Soil conditions are dry and rocky, well-suited for development. Just minutes away is Baha de Los Frailes, offering turquoise waters ideal for snorkeling, diving, kayaking, and anchoring small boats. The surrounding area blends desert, coastal dunes, and granite hills, creating a rare setting where the desert meets the sea. Important note: The property is outside the boundaries of Cabo Pulmo National Park. Protected status is focused primarily on the marine environment, reefs, and a defined coastal strip, allowing this parcel to remain outside protected limits while benefiting from proximity to the park. Distances: Cabo Pulmo National Park approx. 15 km (20 min), Los Frailes Airstrip 2 km (10 min), Playa La Fortuna 20 km (25 min), San Jos del Cabo Art Walk 60 km (75 min). Los Cabos International Airport (SJD) is approxima Lowest price in the area at $3 Dollars/Square Meter. Priced to sell! Watch the Virtual Tour to see some drone footage of the property! Exceptional large-scale land opportunity in Los Frailes, Baja California Sur, offering approximately 250 hectares. Ideal for investors or developers seeking scale, privacy, and long-term appreciation in one of the most desirable and naturally significant regions of the East Cape. Located near Cabo Pulmo, this property sits within a high-growth corridor known for exclusivity, pristine landscapes, and proximity to the Sea of Cortez (The Aquarium of the World). The land features a combination of low and elevated terrain, providing excellent build sites, panoramic ocean views, and natural separation for thoughtful site planning. Soil conditions are dry and rocky, well-suited for development. Just minutes away is Baha de Los Frailes, offering turquoise waters ideal for snorkeling, diving, kayaking, and anchoring small boats. The surrounding area blends desert, coastal dunes, and granite hills, creating a rare setting where the desert meets the sea. Important note: The property is outside the boundaries of Cabo Pulmo National Park. Protected status is focused primarily on the marine environment, reefs, and a defined coastal strip, allowing this parcel to remain outside protected limits while benefiting from proximity to the park. Distances: Cabo Pulmo National Park approx. 15 km (20 min), Los Frailes Airstrip 2 km (10 min), Playa La Fortuna 20 km (25 min), San Jos del Cabo Art Walk 60 km (75 min). Los Cabos International Airport (SJD) is approximately 1 hr 45 min2 hrs Climate is arid with limited rainfall (200240 mm annually), warm summers and mild winters. Native vegetation includes cardn cactus and desert succulents, with wildlife adapted to the coastal desert environment. Development potential includes resorts, glamping, private villas. Large acreage allows for a high-value master plan. Competitive land cost, strategic location, and strong environmental appeal make this a compelling long-term investment. GPS Coordinates: 2319'37"N 10928'37"W 2321'34"N 10928'51"W

1 1, Cabo San Lucas

$7,500,000
4 Beds 5 Baths PF26124419 MLS ACTIVE Status
Timeless coastal elegance defines this exquisite 4-bedroom, 5-bath single-level home offering 3,327 square feet, ideally situated on a nearly half-acre lot in La Jolla Shores most desirable neighborhood. Enjoy sparkling ocean views from every bedroom, enhanced by the neighborhoods underground power lines, spectacular sunsets, vaulted ceilings, and an exceptional floor plan thoughtfully designed for effortless entertaining. A double-sided fireplace is thoughtfully positioned between the sunlit living and family rooms, creating warmth and a natural flow throughout the home's main gathering spaces. The private grounds showcase lush, manicured landscaping, a sparkling pool and spa, expansive patios, and generous outdoor living areas that embrace Southern California's year-round indoor-outdoor lifestyle. A short walk to La Jolla Shores Beach, enjoy mornings along the sand with coffee in hand. The spacious primary suite serves as a peaceful retreat with panoramic ocean and rose garden views, dual walk-in closets, and a private patio. Additional highlights include owned solar, a brand new HVAC system and abundant off-street parking. From world-class dining and charming cafs to iconic coastal landmarks such as Birch Aquarium, Torrey Pines Golf Course, the La Jolla Playhouse, La Jolla Cove, and Torrey Pines State Natural Reserve, this exceptional property places the very best of La Jolla just moments from your doorstep. Timeless coastal elegance defines this exquisite 4-bedroom, 5-bath single-level home offering 3,327 square feet, ideally situated on a nearly half-acre lot in La Jolla Shores most desirable neighborhood. Enjoy sparkling ocean views from every bedroom, enhanced by the neighborhoods underground power lines, spectacular sunsets, vaulted ceilings, and an exceptional floor plan thoughtfully designed for effortless entertaining. A double-sided fireplace is thoughtfully positioned between the sunlit living and family rooms, creating warmth and a natural flow throughout the home's main gathering spaces. The private grounds showcase lush, manicured landscaping, a sparkling pool and spa, expansive patios, and generous outdoor living areas that embrace Southern California's year-round indoor-outdoor lifestyle. A short walk to La Jolla Shores Beach, enjoy mornings along the sand with coffee in hand. The spacious primary suite serves as a peaceful retreat with panoramic ocean and rose garden views, dual walk-in closets, and a private patio. Additional highlights include owned solar, a brand new HVAC system and abundant off-street parking. From world-class dining and charming cafs to iconic coastal landmarks such as Birch Aquarium, Torrey Pines Golf Course, the La Jolla Playhouse, La Jolla Cove, and Torrey Pines State Natural Reserve, this exceptional property places the very best of La Jolla just moments from your doorstep.

8361 Calle Del Cielo, La Jolla

$7,500,000
3 Beds 4 Baths NP26124190 MLS ACTIVE Status
Situated on the coveted 200 block of Marigold, just steps from Ocean Boulevard, this custom single-family residence offers an exceptional opportunity to enjoy the very best of Corona del Mar Village living. A generous front patio welcomes you with glimpses of the Pacific and an ideal setting for outdoor dining or entertaining. Encompassing approximately 2,862 square feet, the residence features three bedrooms (all ensuite), and four baths in total. Soaring ceilings exceeding 10 feet in both the main living room and primary suite create a remarkable sense of volume throughout. Set on a prized 30-foot corner lot, the residence enjoys an open, airy feel with natural light filling all three levels. The expansive primary suite serves as a private retreat, complete with a dedicated walk-in closet and private balcony. Its well-appointed bath features dual sinks, a dedicated vanity area, and a soaking tub, creating a spa-like setting for everyday living. Anchoring the main living level, the kitchen features a generous peninsula with seating for family and guests alike and flows seamlessly into the breakfast nook. A formal dining room completes the space, offering a refined setting for entertaining. Designed for both comfortable living and effortless entertaining, the homes inviting interiors transition seamlessly to exceptional outdoor spaces, including a charming courtyard tucked off the main living areas. Crowning the home is a spectacular rooftop deck thoughtfully arranged into three distinct entertaining areas. Recently enhanced with a newer built-in BBQ and outdoor kitchen, th Situated on the coveted 200 block of Marigold, just steps from Ocean Boulevard, this custom single-family residence offers an exceptional opportunity to enjoy the very best of Corona del Mar Village living. A generous front patio welcomes you with glimpses of the Pacific and an ideal setting for outdoor dining or entertaining. Encompassing approximately 2,862 square feet, the residence features three bedrooms (all ensuite), and four baths in total. Soaring ceilings exceeding 10 feet in both the main living room and primary suite create a remarkable sense of volume throughout. Set on a prized 30-foot corner lot, the residence enjoys an open, airy feel with natural light filling all three levels. The expansive primary suite serves as a private retreat, complete with a dedicated walk-in closet and private balcony. Its well-appointed bath features dual sinks, a dedicated vanity area, and a soaking tub, creating a spa-like setting for everyday living. Anchoring the main living level, the kitchen features a generous peninsula with seating for family and guests alike and flows seamlessly into the breakfast nook. A formal dining room completes the space, offering a refined setting for entertaining. Designed for both comfortable living and effortless entertaining, the homes inviting interiors transition seamlessly to exceptional outdoor spaces, including a charming courtyard tucked off the main living areas. Crowning the home is a spectacular rooftop deck thoughtfully arranged into three distinct entertaining areas. Recently enhanced with a newer built-in BBQ and outdoor kitchen, this elevated setting captures sweeping vistas of the Pacific Ocean, Newport Harbor entrance, Catalina Island, Pelican Hill, Newport Center, and sparkling city and neighborhood lights. Just moments from world-class beaches, renowned restaurants, boutique shopping, and harbor activities, this exceptional residence offers a rare combination of custom design, generous scale, breathtaking views, and an irreplaceable location. 223 Marigold embodies the quintessential Corona del Mar lifestyle.

223 Marigold Ave, Corona Del Mar

$7,500,000
5 Beds 6 Baths WS26102173 MLS ACTIVE Status
Villa Bonita Condominiums are a pride of ownership, turnkey, two story over parking, 10-unit condominium building. Constructed in 2009 with a flat, rolled composition shingled roof, some pitched concrete tile shingles, and a concrete pier foundation. The Villa Bonita Condominiums are 10 individually parceled condominiums that are currently rented to individual tenants. With 10 separate tax IDs, a new owner can either continue to operate the project in its current form or sell the individual units as condos in the future. Operating as 1101 East Avenue Association, these fully completed condominium units are all owned by the current owner and rented individually. Seller to provide all HOA, CC&R, Bylaws, Certification of completion, White-Slip Condo docs and any other pertinent recorded documents. Buyer to perform its own investigations during the contingency period and make independent verifications and approvals. Amenities: Luxury units, built as condominiums. High end finishes and stainless-steel appliances, including dishwashers. Granite counters, laminate flooring in common areas, carpeted bedrooms. All units have a patio or balcony; gas fireplace; and washer dryers in the unit. Additionally, all units are equipped with individual tankless-water heaters. Tenants enjoy gated entrance and parking. There is a wheelchair lift from the parking garage to the first floor. Rent Control: As of early 2026, the City of Burbank does not have traditional rent control but operates under state law (AB 1482) and local "soft cap" ordinances. Villa Bonita Condominiums are a pride of ownership, turnkey, two story over parking, 10-unit condominium building. Constructed in 2009 with a flat, rolled composition shingled roof, some pitched concrete tile shingles, and a concrete pier foundation. The Villa Bonita Condominiums are 10 individually parceled condominiums that are currently rented to individual tenants. With 10 separate tax IDs, a new owner can either continue to operate the project in its current form or sell the individual units as condos in the future. Operating as 1101 East Avenue Association, these fully completed condominium units are all owned by the current owner and rented individually. Seller to provide all HOA, CC&R, Bylaws, Certification of completion, White-Slip Condo docs and any other pertinent recorded documents. Buyer to perform its own investigations during the contingency period and make independent verifications and approvals. Amenities: Luxury units, built as condominiums. High end finishes and stainless-steel appliances, including dishwashers. Granite counters, laminate flooring in common areas, carpeted bedrooms. All units have a patio or balcony; gas fireplace; and washer dryers in the unit. Additionally, all units are equipped with individual tankless-water heaters. Tenants enjoy gated entrance and parking. There is a wheelchair lift from the parking garage to the first floor. Rent Control: As of early 2026, the City of Burbank does not have traditional rent control but operates under state law (AB 1482) and local "soft cap" ordinances.

1101 East Ave, Burbank

$7,500,000
3 Beds 4 Baths NP26099391 MLS ACTIVE Status
Very few things in Newport Beach are truly rare. A newly designed beachfront residence, built to order on the sand, is one of them. 5109 Seashore Drive, currently under construction, sits directly on the Newport shore, with nothing but sand between the front patio and the Pacific. The position is exceptional. What is being built to meet it is equally so. Designed by Richart Architects, the residence is a study in considered proportion and purposeful design. Across three stories and 1,973 square feet on a beachfront lot, the home is oriented entirely toward the water at every level. A generous front patio opens onto the sand. A private balcony off the primary suite commands views of the ocean from above. Two rooftop decks crown the residence, offering unobstructed views of the coastline that stretch in both directions. Three bedrooms and four baths are composed throughout with the restraint and precision the architecture demands. Construction is being executed by Marston Builders of Newport Beach, with interiors by Jodi Fleming Design. The team is engaged, mid-build, and working from a fully resolved set of construction documents and a cohesive design vision that spans cabinetry, material selections, lighting, hardware, and every finish detail. For a buyer of discernment, the heavy work is done. The property currently carries an active short-term lodging permit, a credential that adds meaningful optionality on the Newport sand. The wait is measured in months. Estimated completion 2027. Offered exclusively. Full construction documentation provided upon offer. Renderings are c Very few things in Newport Beach are truly rare. A newly designed beachfront residence, built to order on the sand, is one of them. 5109 Seashore Drive, currently under construction, sits directly on the Newport shore, with nothing but sand between the front patio and the Pacific. The position is exceptional. What is being built to meet it is equally so. Designed by Richart Architects, the residence is a study in considered proportion and purposeful design. Across three stories and 1,973 square feet on a beachfront lot, the home is oriented entirely toward the water at every level. A generous front patio opens onto the sand. A private balcony off the primary suite commands views of the ocean from above. Two rooftop decks crown the residence, offering unobstructed views of the coastline that stretch in both directions. Three bedrooms and four baths are composed throughout with the restraint and precision the architecture demands. Construction is being executed by Marston Builders of Newport Beach, with interiors by Jodi Fleming Design. The team is engaged, mid-build, and working from a fully resolved set of construction documents and a cohesive design vision that spans cabinetry, material selections, lighting, hardware, and every finish detail. For a buyer of discernment, the heavy work is done. The property currently carries an active short-term lodging permit, a credential that adds meaningful optionality on the Newport sand. The wait is measured in months. Estimated completion 2027. Offered exclusively. Full construction documentation provided upon offer. Renderings are conceptual only. Final design, materials, and features are subject to change.

5109 Seashore, Newport Beach

$7,500,000
NDP2603522 MLS ACTIVE Status
High Income producing Equestrian Center on 10 acres in North San Diego County. This price of $7,500,000. includes the prime real estate and a well-established business. Rancho El Camino - First time available for sale. Incredible opportunity to own a legacy of history with this successful high income producing boarding & training stables on 10 acres in the North County coastal area of Del Mar, which draws boarders and riders from surrounding areas of Carmel Valley, Rancho Santa Fe, Solana Beach and Encinitas. The ranch has a family friendly atmosphere and features a well established riding school for children and lesson programs for adults. Current Boarding policy does not require all horses to be in training which sets it apart from most other facilities in the area. The Property currently has 5 riding arenas to accommodate many styles of riding. Several barns and round pens. A Well on the property. Wonderful nature and privacy surround this equestrian facility. See Documents for more information. High Income producing Equestrian Center on 10 acres in North San Diego County. This price of $7,500,000. includes the prime real estate and a well-established business. Rancho El Camino - First time available for sale. Incredible opportunity to own a legacy of history with this successful high income producing boarding & training stables on 10 acres in the North County coastal area of Del Mar, which draws boarders and riders from surrounding areas of Carmel Valley, Rancho Santa Fe, Solana Beach and Encinitas. The ranch has a family friendly atmosphere and features a well established riding school for children and lesson programs for adults. Current Boarding policy does not require all horses to be in training which sets it apart from most other facilities in the area. The Property currently has 5 riding arenas to accommodate many styles of riding. Several barns and round pens. A Well on the property. Wonderful nature and privacy surround this equestrian facility. See Documents for more information.

13998 Old El Camino Real, Carmel Valley

$7,500,000
2 Beds 2 Baths NP26045210 MLS ACTIVE UNDER CONTRACT Status
A rare opportunity awaits on Balboa Islands coveted North Bayfront an iconic waterfront residence paired with its own private dock directly in front of the home. With a finger slip, two side ties, and generous dock space, it easily accommodates a sailboat/power boat, and Duffy, with flexibility to reconfigure the float to suit your ideal boating lifestyle. Some homes dont just sit on the waterthey hold stories, memories, and generations of joy. This beloved Balboa Island waterfront residence, cherished by the same family for more than 80 years, is one of those rare places. Built in 1912 and lovingly expanded in the 1920s, it carries the soul of the Islands early days while offering a front row connection to the harbor that defines life here. Today, it stands as a meaningful piece of local history and an extraordinary canvas for its next chapter. Perfectly positioned in the desirable 1200 block of North Bayfront, with direct access to the beach, embrace the gentle, sandy shoreline perfect for swimming and family fun. This home is just moments from the Village, where charming boutiques, cafs, and celebrated dining create a warm, walkable, and welcoming community. From your own patio, watch the magic of the Christmas Boat Parade drift by, or set off for a spontaneous trip to Catalina. Centrally located near world class shopping, performing arts venues, and top medical institutions such as Hoag Hospital, City of Hope, and the new UCI Medical Center, this home blends coastal charm with everyday convenience. Whether you envision embracing full time island living, creating a che A rare opportunity awaits on Balboa Islands coveted North Bayfront an iconic waterfront residence paired with its own private dock directly in front of the home. With a finger slip, two side ties, and generous dock space, it easily accommodates a sailboat/power boat, and Duffy, with flexibility to reconfigure the float to suit your ideal boating lifestyle. Some homes dont just sit on the waterthey hold stories, memories, and generations of joy. This beloved Balboa Island waterfront residence, cherished by the same family for more than 80 years, is one of those rare places. Built in 1912 and lovingly expanded in the 1920s, it carries the soul of the Islands early days while offering a front row connection to the harbor that defines life here. Today, it stands as a meaningful piece of local history and an extraordinary canvas for its next chapter. Perfectly positioned in the desirable 1200 block of North Bayfront, with direct access to the beach, embrace the gentle, sandy shoreline perfect for swimming and family fun. This home is just moments from the Village, where charming boutiques, cafs, and celebrated dining create a warm, walkable, and welcoming community. From your own patio, watch the magic of the Christmas Boat Parade drift by, or set off for a spontaneous trip to Catalina. Centrally located near world class shopping, performing arts venues, and top medical institutions such as Hoag Hospital, City of Hope, and the new UCI Medical Center, this home blends coastal charm with everyday convenience. Whether you envision embracing full time island living, creating a cherished vacation retreat, or building a spectacular new custom residence, this property offers an unparalleled chance to own and preserve a significant piece of Balboa Island history. This home is more than a property, its a chance to continue a legacy, to build new memories, and to shape the next chapter of a place that has meant so much to so many. The possibilities are truly exceptional. (Video shown is AI generated to illustrate potential future concepts.)

1207 N Bay Front, Newport Beach

$7,500,000
PI26035860 MLS ACTIVE Status
38.5 acre parcel in the path of growth by the Paso Robles Airport. This piece of property is truly a rare opportunity for developers and users interested in being a part of the surge in northern San Luis Obispo County. The subject property is zoned RAPD (Restricted Agriculture) but up-zoning to a commercial use would bring the parcel into conformity with the neighboring 130 acre master planned mixed use development, The Landing, by Majestic Realty. In addition, immediately to the north is the Paso Robles Wine Service building and just beyond that Stravinskys under construction project for Daou Winery. Truly a dynamic place to be. All this and access to Highways 101 & 46 and close proximity to Paso Robles Municipal Airport and the Paso Robles Tech Corridor. 38.5 acre parcel in the path of growth by the Paso Robles Airport. This piece of property is truly a rare opportunity for developers and users interested in being a part of the surge in northern San Luis Obispo County. The subject property is zoned RAPD (Restricted Agriculture) but up-zoning to a commercial use would bring the parcel into conformity with the neighboring 130 acre master planned mixed use development, The Landing, by Majestic Realty. In addition, immediately to the north is the Paso Robles Wine Service building and just beyond that Stravinskys under construction project for Daou Winery. Truly a dynamic place to be. All this and access to Highways 101 & 46 and close proximity to Paso Robles Municipal Airport and the Paso Robles Tech Corridor.

6440 Buena Vis, Paso Robles

$7,500,000
V1-34702 MLS ACTIVE Status
Lemon/Avocado Grove This property with level topography has a strategic location with frontage along both Highway 118 (L.A. Avenue) and Balcom Canyon Road, positioned just outside the City of Moorpark. The dual road frontage provides excellent access and visibility, which is particularly valuable for agricultural operations requiring transportation of goods and equipment.Climate and Growing Conditions: Property is subject to Bankruptcy Court Approval and Overbid.The property benefits from Ventura County's Mediterranean climate, which is characterized by mild winters, warm summers, and limited rainfall. This climate is ideal for diverse agricultural pursuits, particularly for high-value crops like avocados, which are being grown on the property. Mediterranean climates typically feature: Warm, dry summers with temperatures rarely exceeding 95F.Mild winters with minimal frost risk,Annual rainfall typically between 15-25 inches.Water Resources:The property has two water sources:A private well for agricultural operations with allocations, 2,025 shares in the Berylwood Heights Mutual Water Company as a backup water source. This water supply is an added benefit for agricultural operations. Land Characteristics:The property's 134.64 acres are divided into: 3 parcels 503-0-040-120,130,140 with access roads and utility areas.Infrastructure:Zoning:The AE-40 zoning (Agricultural Exclusive, 40-acre minimum lot size) applies to all three parcels. This zoning typically limits non-agricultural development maintaining the character of the area. An LCA Contract under the Williamson Act (#51- Lemon/Avocado Grove This property with level topography has a strategic location with frontage along both Highway 118 (L.A. Avenue) and Balcom Canyon Road, positioned just outside the City of Moorpark. The dual road frontage provides excellent access and visibility, which is particularly valuable for agricultural operations requiring transportation of goods and equipment.Climate and Growing Conditions: Property is subject to Bankruptcy Court Approval and Overbid.The property benefits from Ventura County's Mediterranean climate, which is characterized by mild winters, warm summers, and limited rainfall. This climate is ideal for diverse agricultural pursuits, particularly for high-value crops like avocados, which are being grown on the property. Mediterranean climates typically feature: Warm, dry summers with temperatures rarely exceeding 95F.Mild winters with minimal frost risk,Annual rainfall typically between 15-25 inches.Water Resources:The property has two water sources:A private well for agricultural operations with allocations, 2,025 shares in the Berylwood Heights Mutual Water Company as a backup water source. This water supply is an added benefit for agricultural operations. Land Characteristics:The property's 134.64 acres are divided into: 3 parcels 503-0-040-120,130,140 with access roads and utility areas.Infrastructure:Zoning:The AE-40 zoning (Agricultural Exclusive, 40-acre minimum lot size) applies to all three parcels. This zoning typically limits non-agricultural development maintaining the character of the area. An LCA Contract under the Williamson Act (#51-4.140), provides additional property tax relief.Development Potential:The property location between the City of Moorpark and the City of Camarillo suggests potential long-term development value, though the current AE-40 zoning would require changes for any significant alterations in the land use.

9011 Los Angeles, Moorpark

$7,500,000
4 Beds 4 Baths SB26008488 MLS ACTIVE UNDER CONTRACT Status
Wow!!! Beauty and the Beach. Incredibe ocean and sunset views from this home on one of Manhattan Beach's most coveted walk streets. Just steps to the sand and a short walk to downtown shops and restaurants and the iconic Manhattan Beach Pier, 20th Street is one of the most charming streets in town with antique lamp posts and no power lines! The custom features showcase the quality and care that thoughtfully went into this incredible property. Four bedrooms plus an office with built-in cabinetry, three and one-half baths, two ocean view living areas, and several ocean view decks. The interior offers solid cherry cabinetry, new Lutron LED lighting, Sonance speakers, Savant whole house integration, solar panels, 2 Tesla power walls, La Cantina and Andersen doors and windows, 3 fireplaces, and a dumbwaiter. The updated kitchen with new counters and new stainless steel appliances is a chef's dream. You will not want to miss this one. Stunning house! Fabulous location!! Wow!!! Beauty and the Beach. Incredibe ocean and sunset views from this home on one of Manhattan Beach's most coveted walk streets. Just steps to the sand and a short walk to downtown shops and restaurants and the iconic Manhattan Beach Pier, 20th Street is one of the most charming streets in town with antique lamp posts and no power lines! The custom features showcase the quality and care that thoughtfully went into this incredible property. Four bedrooms plus an office with built-in cabinetry, three and one-half baths, two ocean view living areas, and several ocean view decks. The interior offers solid cherry cabinetry, new Lutron LED lighting, Sonance speakers, Savant whole house integration, solar panels, 2 Tesla power walls, La Cantina and Andersen doors and windows, 3 fireplaces, and a dumbwaiter. The updated kitchen with new counters and new stainless steel appliances is a chef's dream. You will not want to miss this one. Stunning house! Fabulous location!!

220 20th St, Manhattan Beach

$7,500,000
8 Beds 4 Baths AR25178432 MLS ACTIVE Status
Discover a prime turnkey 3-story apartment building just blocks from the renowned California Institute of Technology. This fully rehabbed property features upgraded electrical systems, 80% replumbed infrastructure, and individual electric meters. The completed soft story retrofit enhances safety and stability, while each unit boasts new bathrooms, kitchens, and flooring. Equipped with in-unit washer/dryer combos, stoves, refrigerators, and microwaves, these apartments are designed for easy rental and high occupancy rates. With its strategic location near Caltech, this property is an outstanding opportunity for investors seeking a cash-flowing asset in a desirable area. Discover a prime turnkey 3-story apartment building just blocks from the renowned California Institute of Technology. This fully rehabbed property features upgraded electrical systems, 80% replumbed infrastructure, and individual electric meters. The completed soft story retrofit enhances safety and stability, while each unit boasts new bathrooms, kitchens, and flooring. Equipped with in-unit washer/dryer combos, stoves, refrigerators, and microwaves, these apartments are designed for easy rental and high occupancy rates. With its strategic location near Caltech, this property is an outstanding opportunity for investors seeking a cash-flowing asset in a desirable area.

160 S Michigan Ave, Pasadena

$7,499,000
4 Beds 4 Baths NDP2606685 MLS ACTIVE Status
Among the most exceptional offerings in Old Del Mar, this remarkable property presents a rare combination of panoramic ocean views, architectural significance, privacy, and endless potential, all set on an exceptionally large parcel in one of Southern California's most coveted coastal neighborhoods. Originally commissioned in the 1950s by U.S. Steel as a prototype home with the assistance of architect John Lloyd Wright, the residence reflects subtle Mid-Century influences, abundant natural light, and a seamless connection to its extraordinary setting. Sweeping ocean views unfold from both the front and rear of the home, spanning from Torrey Pines State Beach and La Jolla to the south, north to the Channel Islands, creating an ever-changing coastal backdrop from sunrise to sunset. Walls of glass, generous living spaces, and an effortless indoor-outdoor flow embrace Southern California's year-round lifestyle, while the expansive grounds provide a remarkable sense of privacy just moments from the village, world-class beaches, restaurants, and scenic coastal trails. Whether enjoyed in its current form or thoughtfully reimagined, the property presents an extraordinary opportunity to create a legacy estate. Defined by its oversized parcel, architectural pedigree, breathtaking ocean views, and coveted Old Del Mar location, this is a once-in-a-generation offering that is as timeless as it is rare. Among the most exceptional offerings in Old Del Mar, this remarkable property presents a rare combination of panoramic ocean views, architectural significance, privacy, and endless potential, all set on an exceptionally large parcel in one of Southern California's most coveted coastal neighborhoods. Originally commissioned in the 1950s by U.S. Steel as a prototype home with the assistance of architect John Lloyd Wright, the residence reflects subtle Mid-Century influences, abundant natural light, and a seamless connection to its extraordinary setting. Sweeping ocean views unfold from both the front and rear of the home, spanning from Torrey Pines State Beach and La Jolla to the south, north to the Channel Islands, creating an ever-changing coastal backdrop from sunrise to sunset. Walls of glass, generous living spaces, and an effortless indoor-outdoor flow embrace Southern California's year-round lifestyle, while the expansive grounds provide a remarkable sense of privacy just moments from the village, world-class beaches, restaurants, and scenic coastal trails. Whether enjoyed in its current form or thoughtfully reimagined, the property presents an extraordinary opportunity to create a legacy estate. Defined by its oversized parcel, architectural pedigree, breathtaking ocean views, and coveted Old Del Mar location, this is a once-in-a-generation offering that is as timeless as it is rare.

280 Torrey Pines Ter, Del Mar

$7,499,000
4 Beds 5 Baths V1-36247 MLS ACTIVE Status
Set within Ojai's sought-after East End, this remarkable Spanish Revival estate spans almost 8 acres of flat, usable land, offering a rare sense of privacy, scale, and connection to the surrounding landscape. Surrounded by avocado groves, citrus orchards, and sweeping 360-degree mountain and valley views, the property unfolds as a hidden retreat set beyond custom wrought iron gates, a canopy of mature oaks, and a picturesque bridge crossing a seasonal creek.Designed by acclaimed architect Gary Heathcote and built by Scott Loomis, the approximately 5,444-square-foot, single-level residence offers 4 bedrooms and 4.5 bathrooms, embodying timeless Spanish Revival architecture with white stucco walls, a Spanish tile roof, and seamless indoor-outdoor flow. Owned solar panels enhance efficiency, while a whole-house water softening, purification, and remineralization system adds an elevated layer of comfort and wellness.A handcrafted mahogany entry door by Doug Essick opens to a dramatic, light-filled foyer, where a soaring 30-foot ceiling, clerestory windows, and a custom wrought iron chandelier create an immediate sense of arrival. The home is arranged in a horseshoe design around a stunning central courtyard--an entertainer's focal point anchored by a statement fountain.Just off the kitchen and family room, a Spanish-tiled terrace extends the living space outdoors, complete with a spa, outdoor fireplace, and unobstructed views of the Topa Topa Mountains--perfect for both quiet mornings and sunset gatherings.Custom details define the interiors, including bespoke lighting and hard Set within Ojai's sought-after East End, this remarkable Spanish Revival estate spans almost 8 acres of flat, usable land, offering a rare sense of privacy, scale, and connection to the surrounding landscape. Surrounded by avocado groves, citrus orchards, and sweeping 360-degree mountain and valley views, the property unfolds as a hidden retreat set beyond custom wrought iron gates, a canopy of mature oaks, and a picturesque bridge crossing a seasonal creek.Designed by acclaimed architect Gary Heathcote and built by Scott Loomis, the approximately 5,444-square-foot, single-level residence offers 4 bedrooms and 4.5 bathrooms, embodying timeless Spanish Revival architecture with white stucco walls, a Spanish tile roof, and seamless indoor-outdoor flow. Owned solar panels enhance efficiency, while a whole-house water softening, purification, and remineralization system adds an elevated layer of comfort and wellness.A handcrafted mahogany entry door by Doug Essick opens to a dramatic, light-filled foyer, where a soaring 30-foot ceiling, clerestory windows, and a custom wrought iron chandelier create an immediate sense of arrival. The home is arranged in a horseshoe design around a stunning central courtyard--an entertainer's focal point anchored by a statement fountain.Just off the kitchen and family room, a Spanish-tiled terrace extends the living space outdoors, complete with a spa, outdoor fireplace, and unobstructed views of the Topa Topa Mountains--perfect for both quiet mornings and sunset gatherings.Custom details define the interiors, including bespoke lighting and hardware by Steve Handleman, complemented by curated materials and abundant natural light. The grounds feature a tree-lined drive, circular motor court, expansive parking, and a 1,200-square-foot three-car garage with workspace.Landscape design by Lisa Phelps enhances the setting with Mediterranean plantings, olive and eucalyptus trees, and rose-lined pathways. A detached studio with custom finishes and climate control provides a private workspace.The 'healing garden' offers a fire pit, glamping tent, and custom stage. From the backyard, access the private 'Fairy Trail' and miles of scenic hiking, returning home to breathtaking sunsets.A rare offering where architecture, land, and lifestyle converge in one of Ojai's most sought-after settings

5180 Reeves Rd, Ojai

$7,496,000
6 Beds 4 Baths 260005483 MLS ACTIVE Status San Diego BLDG.
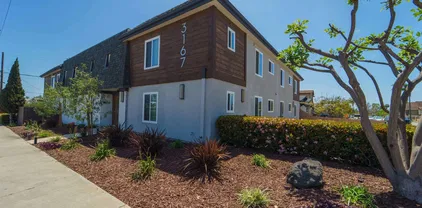
We are pleased to present 3167 Landis Street, a fully renovated 16-unit multifamily community located in the heart of North Park, one of San Diego’s most vibrant and desirable rental markets. This gated property has undergone an extensive renovation down to the studs, resulting in a high-quality, turnkey asset featuring modern finishes throughout. Each apartment includes in-unit laundry, ductless air conditioning, and thoughtfully designed interiors that offer residents the comfort and convenience expected in today’s rental market. The property also benefits from assigned parking and abundant off-street parking, a rare amenity in this highly walkable neighborhood. A spacious central courtyard and common area creates an inviting environment for outdoor living and encourages a sense of community among residents. Situated just moments from the restaurants, cafes, and entertainment that define North Park, the property offers tenants exceptional access to neighborhood amenities while maintaining a quiet residential setting. Nearby schools such as Our Lady of Peace, McKinley Elementary, and St. Augustine High School further enhance the property’s appeal to a diverse tenant base. With excellent curb appeal, a premier location, and strong income potential, 3167 Landis Street presents a rare opportunity for investors to acquire a fully renovated, stabilized asset in one of San Diego’s most established and supply-constrained urban neighborhoods.

3167 Landis St, North Park

$7,495,000
6 Beds 10 Baths NDP2607066 MLS ACTIVE Status
FEATURED IN ELLE DECOR Welcome to 7891 Muirfield Way, an extraordinary estate set on the largest and one of the most coveted lots within the prestigious guard-gated community of The Farms at Rancho Santa Fe. Perfectly positioned at the end of a quiet cul-de-sac, this remarkable residence offers an unparalleled combination of privacy, scale, and resort-inspired livingan offering that is exceptionally rare within the community. What truly distinguishes this estate is its breathtaking outdoor setting. Rarely found in The Farms, the property features expansive, flat, usable grounds enveloped by mature landscaping, creating an environment that feels both grand and remarkably private. The sweeping lawns provide endless opportunities for recreation, entertaining, and family living, making this one of the most desirable homesites in the entire neighborhood. Further enhancing its appeal is private gated access to the world-renowned Rancho Valencia Resort & Spa (with membership), allowing residents to enjoy effortless access to Relais & Chteaux hospitality, award-winning wellness amenities, exceptional dining, tennis, and one of Southern California's most celebrated luxury resorts. Inside, a dramatic entry introduces a home defined by soaring ceilings, abundant natural light, and timeless architectural design. Thoughtfully updated throughout, the residence showcases wide-plank hardwood flooring, beautifully redesigned landscaping with curated architectural lighting, solar, surround sound, a new ADT security system, and countless designer upgrades that blend modern comfort with refine FEATURED IN ELLE DECOR Welcome to 7891 Muirfield Way, an extraordinary estate set on the largest and one of the most coveted lots within the prestigious guard-gated community of The Farms at Rancho Santa Fe. Perfectly positioned at the end of a quiet cul-de-sac, this remarkable residence offers an unparalleled combination of privacy, scale, and resort-inspired livingan offering that is exceptionally rare within the community. What truly distinguishes this estate is its breathtaking outdoor setting. Rarely found in The Farms, the property features expansive, flat, usable grounds enveloped by mature landscaping, creating an environment that feels both grand and remarkably private. The sweeping lawns provide endless opportunities for recreation, entertaining, and family living, making this one of the most desirable homesites in the entire neighborhood. Further enhancing its appeal is private gated access to the world-renowned Rancho Valencia Resort & Spa (with membership), allowing residents to enjoy effortless access to Relais & Chteaux hospitality, award-winning wellness amenities, exceptional dining, tennis, and one of Southern California's most celebrated luxury resorts. Inside, a dramatic entry introduces a home defined by soaring ceilings, abundant natural light, and timeless architectural design. Thoughtfully updated throughout, the residence showcases wide-plank hardwood flooring, beautifully redesigned landscaping with curated architectural lighting, solar, surround sound, a new ADT security system, and countless designer upgrades that blend modern comfort with refined elegance. At the heart of the home, the chef's kitchen is both sophisticated and inviting, featuring premium appliances, Carrara marble and Basaltina countertops, custom walnut cabinetry, and generous gathering spaces designed for everything from intimate family dinners to large-scale entertaining. Designed with today's lifestyle in mind, the floor plan offers an exceptional balance of connection and privacy. A dedicated children's wing features three spacious en-suite bedrooms, a private family room, homework room, and its own separate entrance leading directly to the basketball courtcreating an incredible retreat where friends naturally gather and lifelong memories are made. It is a layout that perfectly supports modern family living while allowing every generation to enjoy their own space. Five generously appointed bedroom suites are conveniently located on the main level alongside elegant formal living spaces and comfortable family gathering areas. Occupying the upper level, the primary suite is a private sanctuary complete with dual terraces, an expansive walk-in wardrobe, and a beautifully reimagined spa-inspired bathroom. Adjacent, a fireplace-warmed office with its own outdoor terrace and sweeping views offers exceptional flexibility as a private executive office, creative studio, or additional bedroom suite. The resort-caliber backyard was designed for effortless year-round indoor-outdoor living. Host unforgettable gatherings beneath the pergola-covered dining pavilion accommodating up to 25 guests, complete with a built-in barbecue and outdoor fireplace, or relax beside the spectacular 70-foot lap pool surrounded by multiple entertaining spaces, expansive lawns, and complete privacy. Residents of The Farms enjoy access to one of Rancho Santa Fe's premier golf clubs, recently transformed through a comprehensive renovation that has further elevated its reputation as one of Southern California's finest private golf experiences. The home is also served by the award-winning Solana Santa Fe School (K6), which has recently completed an extensive campus modernization. Just minutes from Rancho Valencia Resort & Spa, award-winning schools, fine dining, shopping, equestrian amenities, and the Del Mar coastline, 7891 Muirfield Way represents a rare opportunity to own one of the most exceptional estates in The Farms! Welcome Home!

7891 Muirfield Way, Rancho Santa Fe

$7,495,000
6 Beds 7 Baths NP26143216 MLS ACTIVE Status
A rare opportunity awaits in the highly sought-after Port Streets of Newport Beach. Nestled on an exclusive cul-de-sac at Port Edwards Circle, this extraordinary estate is uniquely positioned on an oversized, 10,500-square-foot pie-shaped lot. Boasting over 5,400 square feet of living space, this residence functions as a private luxury compound offering unparalleled privacy, premium amenities, and expansive room to entertain. The thoughtfully designed floor plan features 6 bedrooms and 7 bathrooms, highlighted by a highly desirable main-floor primary suite and a dedicated home office. Upstairs, an oversized den opens to a walk-out deck that perfectly frames views of the backyard oasis. Step outside to discover a spectacular, resort-inspired yard complete with a large grassy lawn, a sparkling pool and spa, a rock-climbing wall, and a custom outdoor fitness setup. Adding to the estate's immense appeal is a detached pool house featuring a bathroomideal for use as a dedicated wellness center or a secluded guest casita. Residents of the acclaimed Port Streets community enjoy world-class amenities, including resort-style pools, clubhouses, vibrant greenbelts, sports fields, and zoning for the award-winning Andersen Elementary School. Perfectly situated just minutes from pristine beaches, the premier shopping and dining of Fashion Island, and the 73 freeway for effortless commuting. A rare opportunity awaits in the highly sought-after Port Streets of Newport Beach. Nestled on an exclusive cul-de-sac at Port Edwards Circle, this extraordinary estate is uniquely positioned on an oversized, 10,500-square-foot pie-shaped lot. Boasting over 5,400 square feet of living space, this residence functions as a private luxury compound offering unparalleled privacy, premium amenities, and expansive room to entertain. The thoughtfully designed floor plan features 6 bedrooms and 7 bathrooms, highlighted by a highly desirable main-floor primary suite and a dedicated home office. Upstairs, an oversized den opens to a walk-out deck that perfectly frames views of the backyard oasis. Step outside to discover a spectacular, resort-inspired yard complete with a large grassy lawn, a sparkling pool and spa, a rock-climbing wall, and a custom outdoor fitness setup. Adding to the estate's immense appeal is a detached pool house featuring a bathroomideal for use as a dedicated wellness center or a secluded guest casita. Residents of the acclaimed Port Streets community enjoy world-class amenities, including resort-style pools, clubhouses, vibrant greenbelts, sports fields, and zoning for the award-winning Andersen Elementary School. Perfectly situated just minutes from pristine beaches, the premier shopping and dining of Fashion Island, and the 73 freeway for effortless commuting.

1998 Port Edward Cir, Newport Beach

$7,495,000
260016775 MLS ACTIVE Status Foxhill La Jolla BLDG.
At the heart of Foxhill La Jolla, the proposed residence for Lot Three is a 13,000 square-foot modern sanctuary that seamlessly blends bold urban design with lush tropical vitality. This 7-bedroom, 8.5-bath retreat showcases a dynamic interplay of geometry and nature, with cascading greenery softening its striking, minimalist concrete architecture. Layered overhangs, brimming with vibrant plants, imbue the home with an organic energy, making it feel both commanding and alive. To counterbalance the raw concrete, warm wood accents are elegantly woven into the design. Vertical slats and detailed paneling lend a tactile richness, softening the home’s aesthetic while reinforcing its connection to the natural environment. These elements create a welcoming warmth, transforming the modernist lines into an inviting and livable space. Expansive glass walls blur the boundaries between indoors and out, allowing natural light to flood the interiors while framing unobstructed views of the surrounding greenery. Each level offers new discoveries, from shaded terraces to overhanging outdoor spaces embraced by tropical foliage. The design achieves a rare harmony between urban sophistication and natural beauty. Each level of the planned home for Lot 3 feels like a new discovery, with terraces and overhangs that provide shaded outdoor living areas enveloped by tropical foliage. The home’s wood elements, seen in vertical slats and subtle detailing, soften the modern aesthetic while making it feel welcoming and connected to the natural surroundings. Lot 3’s home plans feature a gym, movie room, and entertainment/bar space, including a back kitchen/pantry and laundry/mudroom, and a 3-car garage. The primary bathroom features double toilets. The lot size is 31,147 SF.

7138 Romero Loop Unit 3, La Jolla

$7,495,000
260016691 MLS ACTIVE Status Foxhill La Jolla BLDG.
Bold and sculptural, the proposed residence for Lot Four is a 6-bedroom, 7.5-bath modern retreat that commands attention with its dramatic, slanted concrete base. A true architectural statement, the home’s foundation is carved with striking angular openings, anchoring the structure while creating an interplay of light, shadow, and movement. Above, sharp metal rooflines extend outward, their geometry accentuated by a central roofline that flows seamlessly from the entry through the stair hall, framing breathtaking views beyond. Balancing its strength with warmth, the residence blends smooth white stucco, rich natural stone, and warm wood detailing. Operable wood screens on the upper levels provide both privacy and design flexibility, allowing the home to shift between openness and seclusion. The contrast of raw materials and organic textures gives the residence a distinct identity—modern, refined, and effortlessly in tune with its surroundings. With its layered architectural composition, the proposed home is a testament to dynamic design—where foundation and form intersect in perfect harmony. A sculptural retreat set amidst lush surroundings, it embodies the art of balance between bold structure and tropical elegance. The proposed home plan for Lot Four balances modernity with warmth, blending white stucco with natural stone and wood. Operable wood screens on the upper floors add both privacy and design flexibility, while allowing the living spaces to open up to the surrounding nature. The interplay of these materials and architectural elements gives the home its distinct character, combining clean lines with tropical nudges and natural textures. Lot Four’s home plans feature a gym, movie room, and entertainment/bar space, including a back kitchen/pantry and laundry/mudroom, and a 3-car garage. The primary bathroom features double toilets. There is an option for the main level primary suite to add 1 bedroom and 1 bath. The lot size is 31,147 SF.

7148 Romero Loop Unit 4, La Jolla

$7,495,000
3 Beds 3 Baths OC26131445 MLS ACTIVE Status
Nestled within the prestigious guard gated enclave of Crystal Cove, this beautifully designed single family residence offers an exceptional blend of luxury, comfort, and effortless coastal living. A beautifully landscaped courtyard welcomes you through a charming circular entry, creating a grand first impression before unveiling thoughtfully designed interiors that blend timeless elegance with everyday functionality. The formal living room is highlighted by a warm fireplace and sophisticated contemporary finishes, offering an inviting setting for both everyday living and refined entertaining. Just beyond, the formal dining room overlooks the tranquil courtyard, where a peaceful water feature creates an intimate atmosphere for gatherings with family and friends. At the heart of the home, the gourmet kitchen is designed to impress, featuring brand new Wolf appliances, beautiful quartz countertops, and a spacious layout ideal for everyday living and entertaining. Expansive folding glass doors seamlessly connect the interior living spaces to the outdoors, creating an exceptional indoor-outdoor experience that is perfect for entertaining or simply enjoying the coastal climate. The spacious family room, complete with a second fireplace, offers a comfortable retreat while providing direct access to both the courtyard and the private backyard. The luxurious primary suite opens to its own private patio. Two additional bedrooms offer flexibility for guests, family, or a dedicated workspace. Residents of Crystal Cove enjoy an unparalleled resort inspired lifestyle with exclusive acces Nestled within the prestigious guard gated enclave of Crystal Cove, this beautifully designed single family residence offers an exceptional blend of luxury, comfort, and effortless coastal living. A beautifully landscaped courtyard welcomes you through a charming circular entry, creating a grand first impression before unveiling thoughtfully designed interiors that blend timeless elegance with everyday functionality. The formal living room is highlighted by a warm fireplace and sophisticated contemporary finishes, offering an inviting setting for both everyday living and refined entertaining. Just beyond, the formal dining room overlooks the tranquil courtyard, where a peaceful water feature creates an intimate atmosphere for gatherings with family and friends. At the heart of the home, the gourmet kitchen is designed to impress, featuring brand new Wolf appliances, beautiful quartz countertops, and a spacious layout ideal for everyday living and entertaining. Expansive folding glass doors seamlessly connect the interior living spaces to the outdoors, creating an exceptional indoor-outdoor experience that is perfect for entertaining or simply enjoying the coastal climate. The spacious family room, complete with a second fireplace, offers a comfortable retreat while providing direct access to both the courtyard and the private backyard. The luxurious primary suite opens to its own private patio. Two additional bedrooms offer flexibility for guests, family, or a dedicated workspace. Residents of Crystal Cove enjoy an unparalleled resort inspired lifestyle with exclusive access to a private clubhouse, pool, spa, tennis courts & fitness center. Just moments away, youll find pristine beaches, scenic coastal trails, and world-class dining and shopping at the Crystal Cove Promenade. This exceptional residence presents a rare opportunity to enjoy one of Southern Californias most coveted coastal communities.

26 Sidney Bay Dr, Newport Coast

$7,495,000
3 Beds 4 Baths OC26109146 MLS ACTIVE Status
Commanding an elevated position overlooking famed Moss Point, just a short walk from the sands of Victoria Beach, 2615 Victoria Drive is a contemporary coastal retreat offering 3 bedrooms, 4 bathrooms, and approximately 3,085 square feet of living space, set against sweeping 270-degree ocean views of Laguna Beach's shoreline. Built in 2008, the residence presents a modern aesthetic with an emphasis on natural light and indoor-outdoor flow. Walls of folding glass open the living area to views of the Pacific, flooding the primary living spaces with light and creating a seamless connection between indoors and out. The open-concept upper level is anchored by a chef's kitchen outfitted with a Wolf range and Sub-Zero refrigeration, dark quartz countertops, custom cabinetry, and a center island. The space flows into the dining and living areas, extending to an ocean-view terrace suited for sunset entertaining or quiet mornings overlooking the coastline. Occupying its own private level, the primary suite sits above the coastline with ocean views as a backdrop. The spa-inspired bath features stonework, wood accents, a wet room with soaking tub and shower, and a walk-in wardrobe. On the lower level, a private pool and in-ground spa a rare amenity for a home this close to the beach open through pocketing glass doors to an entertaining lounge with a wet bar, built for indoor-outdoor hosting. Two additional guest bedrooms and baths complete the residence. Throughout, marble surfaces, wide-plank wood flooring, and designer finishes reflect the quality of construction. A two-car garage Commanding an elevated position overlooking famed Moss Point, just a short walk from the sands of Victoria Beach, 2615 Victoria Drive is a contemporary coastal retreat offering 3 bedrooms, 4 bathrooms, and approximately 3,085 square feet of living space, set against sweeping 270-degree ocean views of Laguna Beach's shoreline. Built in 2008, the residence presents a modern aesthetic with an emphasis on natural light and indoor-outdoor flow. Walls of folding glass open the living area to views of the Pacific, flooding the primary living spaces with light and creating a seamless connection between indoors and out. The open-concept upper level is anchored by a chef's kitchen outfitted with a Wolf range and Sub-Zero refrigeration, dark quartz countertops, custom cabinetry, and a center island. The space flows into the dining and living areas, extending to an ocean-view terrace suited for sunset entertaining or quiet mornings overlooking the coastline. Occupying its own private level, the primary suite sits above the coastline with ocean views as a backdrop. The spa-inspired bath features stonework, wood accents, a wet room with soaking tub and shower, and a walk-in wardrobe. On the lower level, a private pool and in-ground spa a rare amenity for a home this close to the beach open through pocketing glass doors to an entertaining lounge with a wet bar, built for indoor-outdoor hosting. Two additional guest bedrooms and baths complete the residence. Throughout, marble surfaces, wide-plank wood flooring, and designer finishes reflect the quality of construction. A two-car garage and ample storage add everyday convenience. Lot size: 2,400 sq ft. Victoria Beach, top dining, boutique shopping, and Laguna Beach's arts scene are all just moments away.

2615 Victoria, Laguna Beach

board logo

This information is deemed reliable but not guaranteed. You should rely on this information only to decide whether or not to further investigate a particular property. BEFORE MAKING ANY OTHER DECISION, YOU SHOULD PERSONALLY INVESTIGATE THE FACTS (e.g. square footage and lot size) with the assistance of an appropriate professional. You may use this information only to identify properties you may be interested in investigating further. All uses except for personal, non-commercial use in accordance with the foregoing purpose are prohibited. Redistribution or copying of this information, any photographs or video tours is strictly prohibited. This information is derived from the Internet Data Exchange (IDX) service provided by San Diego MLS®. Displayed property listings may be held by a brokerage firm other than the broker and/or agent responsible for this display. The information and any photographs and video tours and the compilation from which they are derived is protected by copyright. Compilation © 2026 San Diego MLS®,